Skip main navigation
Sold-co-op by mls member
  • $250,000

    407 W 8th St, Mankato, MN 56001

    3beds
    2,874sqft
    Single Family Residence
    Built in 1930
    0.43 Acres Lot
    $250,100 Zestimate®
    $87/sqft
    $2,794 Estimated rent

    Home value

    $250,100

    $238,000 - $263,000

    $2,794/mo

    Zestimate® history
    Loading
    Loading...

    Owner options

    List your home for rent

    $2,794/mo

    Rent Zestimate®

    Find your next renter with Zillow Rental Manager. Plus, with online applications, you can quickly screen prospective tenants – for free.

    Learn more

    $2,794/mo

    Rent Zestimate®

    Refinance and save

    $1,636/mo

    Est. payment

    Refinancing to a lower rate could help reduce your monthly payments and save thousands over the life of the loan.

    See today's rates

    $1,636/mo

    Est. payment

    Explore your selling options

    Work with a Zillow partner agent

    Leverage their expertise and Zillow's premium Showcase listings to get your home seen by more buyers.

    Get started

    List with your own agent

    Get your home in front of millions of buyers by listing it on Zillow.

    Learn how to do it

    Sell it yourself

    Take full control of how buyers see your home on Zillow by listing For Sale by Owner (FSBO).

    List your home

    What's special

    Gas fireplaceRaised paver patioDetached one-stall garageFour-season sunroomPrivate groundsHome officeAbundant natural light
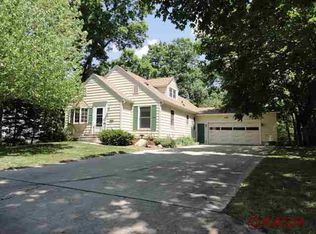
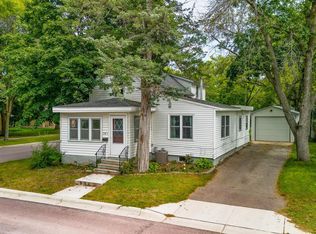
    Nestled on an almost half-acre, maturely treed corner lot in West Mankato, this stunning Colonial-style home greets you with an open staircase that sets the tone for gracious living. To your right, a spacious dining room warmed by a gas fireplace flows seamlessly into the four-season sunroom, where abundant natural light makes every day feel happy. The kitchen, compete with stainless-steel appliances and direct access to the backyard, sits adjacent to a generously sized main-floor laundry, convenient half bath, and a home office—easily converted into a bedroom. Upstairs, a spacious bedroom boasts a walk-in closet, while a second large bedroom and a full bath complete the upper level. Downstairs, the finished walk-out basement expands your living space with a vast family room that opens to the backyard, a newly refreshed three-quarter bath, and plenty of storage in the mechanical room. Outside, a raised paver patio offers an ideal spot for entertaining, while a detached one-stall garage provides extra storage. Just steps from the Red Jacket Trail and close to local parks, this home also features a bee pollinator garden—an eco-friendly addition that supports local biodiversity. With its blend of classic appeal, modern conveniences, and nearly half an acre of private grounds, this West Mankato gem is ready to welcome you home. This homes exterior is getting painted along with a new roof on the garage! Call today to schedule your private showing!

    Zillow last checked:

    Listing updated:

    Listed by:

    Angie VanEman Lynch,

    American Way Realty

    Bought with:

    Aubrey Marthaler

    Berkshire Hathaway Home Services North Propreties

    Source: RASM,MLS#: 7038383MLS Logo

    Facts & features

    Interior

    Bedrooms & bathrooms
    • Bedrooms: 3
    • Bathrooms: 3
    • Full bathrooms: 1
    • 3/4 bathrooms: 1
    • 1/2 bathrooms: 1
    Bedroom
    • Level: Upper
    • Area: 198
    • Dimensions: 18 x 11
    Bedroom 1
    • Level: Upper
    • Area: 168
    • Dimensions: 14 x 12
    Bedroom 2
    • Level: Main
    • Area: 272
    • Dimensions: 16 x 17
    Dining room
    • Description: w/ Living Room
    • Level: Main
    Family room
    • Level: Main
    • Area: 216
    • Dimensions: 18 x 12
    Kitchen
    • Level: Main
    • Area: 182
    • Dimensions: 14 x 13
    Living room
    • Level: Main
    • Area: 322
    • Dimensions: 23 x 14
    Heating
    • Hot Water, Natural Gas
    Cooling
    • Central Air
    Appliances
    • Included: Dishwasher, Disposal, Dryer, Exhaust Fan, Range, Refrigerator, Washer, Gas Water Heater
    Features
    • Eat-In Kitchen, Walk-In Closet(s), Bath Description: 3/4 Basement, Upper Level Bath
    • Flooring: Hardwood
    • Windows: Combination Windows (L), Double Pane Windows, Window Coverings
    • Basement: Walk-Out Access,Block,Full,Walk-out
    • Attic: Walk-up
    • Has fireplace: Yes
    • Fireplace features: Gas
    Interior area
    • Total structure area: 2,474
    • Total interior livable area: 2,874 sqft
    • Finished area above ground: 2,074
    • Finished area below ground: 400

    Property

    Parking
    • Total spaces: 1
    • Parking features: Detached
    • Garage spaces: 1
    Features
    • Levels: Two
    • Stories: 2
    • Patio & porch: Patio
    • Fencing: Partial
    Lot
    • Size: 0.43 Acres
    • Dimensions: 150 x 126
    • Features: Corner Lot, Tree Coverage - Medium
    Details
    • Foundation area: 1444
    • Parcel number: R01.08.13.379.001

    Construction

    Type & style
    • Home type: SingleFamily
    • Architectural style: Colonial (L)
    • Property subtype: Single Family Residence
    Materials
    • Frame/Wood, Metal Siding, Wood Siding
    • Roof: Asphalt
    Condition
    • Previously Owned
    • New construction: No
    • Year built: 1930

    Utilities & green energy

    • Sewer: City
    • Water: Public

    Community & neighborhood

    Location
    • Region: Mankato

    Other

    Other facts
    • Listing terms: Cash,Conventional
    • Road surface type: Curb/Gutters

    Price history

    DateEventPrice
    6/23/2026Sold$250,000$87/sqft
    Source: RASM #7038383 Report a problem
    2/3/2026Price change$250,000-5.7%$87/sqft
    Source: RASM #7038383 Report a problem
    11/6/2025Price change$265,000-2.8%$92/sqft
    Source: RASM #7038383 Report a problem
    8/21/2025Listed for sale$272,500-0.9%$95/sqft
    Source: RASM #7038383 Report a problem
    7/26/2025Listing removed$275,000$96/sqft
    Source: RASM #7038038 Report a problem
    7/10/2025Listed for sale$275,000-3.5%$96/sqft
    Source: RASM #7038038 Report a problem
    7/10/2025Listing removed$284,900$99/sqft
    Source: RASM #7037616 Report a problem
    6/24/2025Price change$284,900-1.7%$99/sqft
    Source: RASM #7037616 Report a problem
    6/15/2025Price change$289,900-3.3%$101/sqft
    Source: RASM #7037616 Report a problem
    6/2/2025Listed for sale$299,900+79.6%$104/sqft
    Source: RASM #7037616 Report a problem
    8/1/2013Sold$167,000-0.9%$58/sqft
    Source: Lake Superior Area Realtors as distributed by MLS GRID #2028738 Report a problem
    5/17/2013Price change$168,500-2.3%$59/sqft
    Source: Coldwell Banker Welcome Home Realty #7002128 Report a problem
    5/11/2013Price change$172,500-1.4%$60/sqft
    Source: Coldwell Banker Welcome Home Realty #7002128 Report a problem
    4/24/2013Listed for sale$175,000$61/sqft
    Source: Coldwell Banker Welcome Home Realty #7002128 Report a problem
    10/25/2012Listing removed$175,000$61/sqft
    Source: Coldwell Banker Welcome Home Realty #132013 Report a problem
    8/21/2012Price change$175,000-6.7%$61/sqft
    Source: Coldwell Banker Welcome Home Realty #132013 Report a problem
    8/3/2012Price change$187,500-3.8%$65/sqft
    Source: Coldwell Banker Welcome Home Realty #132013 Report a problem
    7/11/2012Listed for sale$194,900+7.4%$68/sqft
    Source: KARMA-WH, Inc dba Coldwell Banker Welcome Home Realty #132013 Report a problem
    7/24/2007Sold$181,400$63/sqft
    Source: Public Record Report a problem

    Public tax history

    YearProperty taxesTax assessment
    2025$4,958 +3.5%$284,582 -3.7%
    2024$4,792 +54.6%$295,500 +2.9%
    2023$3,100 +12.2%$287,200 +4.6%
    2022$2,762 +3.5%$274,600 +18.9%
    2021$2,668 -0.3%$231,000 +3.5%
    2020$2,676 $223,200
    2019$2,676 +6.9%$223,200 +6.2%
    2018$2,504 +1.8%$210,100 +1.2%
    2017$2,460 +14.2%$207,700 +7.4%
    2016$2,154 +9744.6%$193,300
    2015$22 -99.3%$193,300 -64.4%
    2014$3,244 $543,000 +197.2%
    2013-- $182,700 -2.9%
    2011-- $188,200 -3.4%
    2010-- $194,800

    Find assessor info on the county website

    Neighborhood: 56001

    Nearby schools

    GreatSchools rating
    Schools provided by the listing agent
    • Elementary: Roosevelt
    • Middle: Dakota Meadows
    • High: Mankato West
    • District: Mankato #77

    Source: RASM. This data may not be complete. We recommend contacting the local school district to confirm school assignments for this home.

    Get pre-qualified for a loan
    At Zillow Home Loans, we can pre-qualify you in as little as 5 minutes with no impact to your credit score.

    An equal housing lender. NMLS #10287.