An affordable home that checks lots of boxes. 4 bedrooms, with 2 being on the main level and 2 more in a finished attic. The main level has an enclosed front porch, very big living room and dining area combined, both have wall to wall carpet, 2 bedrooms and 1 full bathroom with a newer surround for the shower walls. The living room has lots of great built in cabinets and shelves along with a gas fireplace that will need checked out before use. Plenty of space for a dining room table if this is what you prefer. The eat-in-kitchen has metal cabinets with older countertops, the newer included appliances will be an electric oven/stove, dishwasher, refrigerator and the washer and dryer located in the basement. A hallway between the 2 main level bedrooms, a full bathroom also on the main that had new surround put up for the shower walls. A back mud room that takes you down to the full basement. There is also a full finished attic that has 2 more bedrooms and a half bathroom up there as well. This house is laid out nicely and it has lots of space and is priced under 100,000. The roof was put on by the previous owner in 2018. There is also a 24x24 2 car detached garage that 1/4 of it is SHARED with the west neighbor. Half of the driveway is also shared. This is a solid house that could use some upgrades but is perfectly livable as is. The yard measures 28x100 x48x100 for .22 acres. The garage door could use some elbow grease, but 2 cars can fit in there. An easy to take care of yard on the front and the back and there is also some additional parking in front of the home near the sidewalk. A great starter home for an affordable price ! Don't delay, make your viewing appointment today.
Contingent
$96,500
407 W Anthony St, Corydon, IA 50060
4beds
1,781sqft
Single Family Residence
Built in ----
9,583 Square Feet Lot
$-- Zestimate®
$54/sqft
$-- HOA
What's special
Gas fireplaceWall to wall carpetEnclosed front porch
- 111 days
- 64
- 2
Zillow last checked:
Listing updated:
Listed by:
Kimberly Hicks 641-895-8471,
Hicks Realty, LLC
Source: My State MLS,MLS#: 11843912
Facts & features
Interior
Bedrooms & bathrooms
- Bedrooms: 4
- Bathrooms: 2
- Full bathrooms: 1
- 1/2 bathrooms: 1
Rooms
- Room types: First Floor Bathroom, Kitchen, Living Room
Kitchen
- Features: Eat-in Kitchen, Other Counters
Basement
- Area: 0
Heating
- Natural Gas, Forced Air
Cooling
- Central, Wall/Window Unit(s)
Appliances
- Included: Dishwasher, Dryer, Refrigerator, Oven, Washer
Features
- Flooring: Carpet
- Basement: Full,Unfinished
- Number of fireplaces: 1
Interior area
- Total structure area: 1,781
- Total interior livable area: 1,781 sqft
- Finished area above ground: 1,781
Property
Parking
- Total spaces: 2
- Parking features: Driveway, Detached
- Garage spaces: 2
- Has uncovered spaces: Yes
Features
- Stories: 2
- Patio & porch: Enclosed Porch
- Has view: Yes
- View description: City, Street, Wooded
Lot
- Size: 9,583 Square Feet
- Features: Trees
Details
- Parcel number: 07190E304009
- Lease amount: $0
Construction
Type & style
- Home type: SingleFamily
- Architectural style: Bungalow
- Property subtype: Single Family Residence
Materials
- Frame, Vinyl Siding
- Roof: Asphalt
Condition
- New construction: No
- Year built: 0
Utilities & green energy
- Electric: Amps(0)
- Sewer: Municipal
- Water: Municipal
- Utilities for property: Naturl Gas Available
Community & HOA
HOA
- Has HOA: No
Location
- Region: Corydon
Financial & listing details
- Price per square foot: $54/sqft
- Tax assessed value: $82,490
- Annual tax amount: $1,324
- Date on market: 6/20/2026
- Date available: 06/19/2026
Estimated market value
Not available
Estimated sales range
Not available
$1,519/mo
Price history
| Date | Event | Price |
|---|---|---|
| 9/13/2026 | Contingent | $96,500$54/sqft |
Source: My State MLS #11843912 Report a problem | ||
| 7/22/2026 | Listed for sale | $96,500$54/sqft |
Source: My State MLS #11843912 Report a problem | ||
| 7/20/2026 | Contingent | $96,500$54/sqft |
Source: My State MLS #11843912 Report a problem | ||
| 6/20/2026 | Listed for sale | $96,500+75.5%$54/sqft |
Source: My State MLS #11843912 Report a problem | ||
| 5/1/2019 | Listing removed | $55,000$31/sqft |
Source: Hicks Realty, LLC #10554261 Report a problem | ||
| 3/29/2019 | Pending sale | $55,000$31/sqft |
Source: Hicks Realty, LLC #10554261 Report a problem | ||
| 3/29/2019 | Listed for sale | $55,000$31/sqft |
Source: Hicks Realty, LLC #10554261 Report a problem | ||
| 2/22/2019 | Listing removed | $55,000$31/sqft |
Source: Hicks Realty, LLC #10554261 Report a problem | ||
| 12/7/2018 | Pending sale | $55,000$31/sqft |
Source: Hicks Realty, LLC #10554261 Report a problem | ||
| 11/10/2018 | Listed for sale | $55,000$31/sqft |
Source: Hicks Realty, LLC #10554261 Report a problem | ||
Public tax history
| Year | Property taxes | Tax assessment |
|---|---|---|
| 2025 | $1,324 +0.2% | $82,490 +25.7% |
| 2024 | $1,322 -1.6% | $65,650 |
| 2023 | $1,344 +22.2% | $65,650 +8% |
| 2022 | $1,100 +9.3% | $60,770 +17.1% |
| 2021 | $1,006 -1% | $51,880 +20.7% |
| 2020 | $1,016 -6.4% | $42,970 |
| 2019 | $1,086 +9.9% | $42,970 -17.5% |
| 2018 | $988 | $52,100 +2.1% |
| 2017 | $988 -1% | $51,038 |
| 2016 | $998 +3.5% | $51,038 +2.9% |
| 2015 | $964 | $49,621 |
| 2014 | $964 +4.1% | $49,621 |
| 2013 | $926 -11.5% | -- |
| 2011 | $1,046 +5.2% | -- |
| 2010 | $994 +21.8% | -- |
| 2009 | $816 +4.9% | -- |
| 2008 | $778 | -- |
Find assessor info on the county website
Monthly payment
Est. payment
Payment breakdown
Explore the cost of this home by adjusting the details. Changes won't be saved.Climate risks
Neighborhood: 50060
Nearby schools
Schools provided by the listing agent
- District: Wayne Comm School District
Source: My State MLS. This data may not be complete. We recommend contacting the local school district to confirm school assignments for this home.
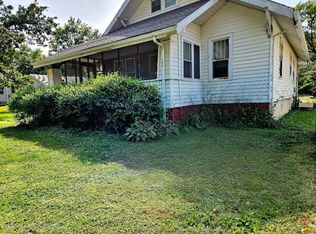
Similar homes
- $89,0003 bd2 ba1.6k sqft515 N Lafayette St, Corydon, IA 50060Active - Contingent
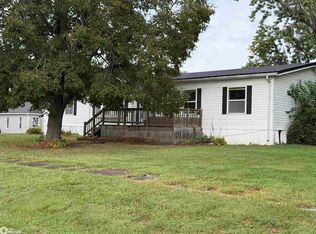 MLS ID #6342437, Lynette Moore, Key Real Estate Agency. NoCoast MLS as distributed by MLS GRID
 - $97,5003 bd1 ba1.3k sqft501 E State St, Corydon, IA 50060Active
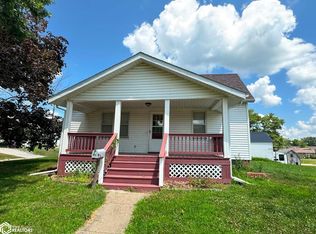 MLS ID #6335281, Lori Bogle, Bogle Realty LLC. NoCoast MLS as distributed by MLS GRID
 - $134,0002 bd2 ba1k sqft307 E North St, Corydon, IA 50060Active
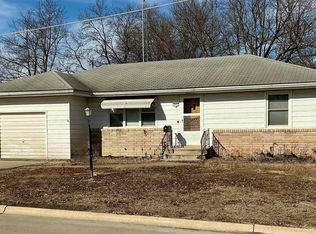 MLS ID #6335458, Jodie S McCoy, Real McCoy Realty LLC. NoCoast MLS as distributed by MLS GRID
 - $94,5002 bd1 ba983 sqft602 S 1st St, Chariton, IA 50049Active
 MLS ID #6340252, Betty Hansen, Iowa Realty - Chariton. NoCoast MLS as distributed by MLS GRID
