Skip main navigation
Sold for $349,900
  • $349,900

    407 W Astruc Dr, Green Valley, AZ 85614

    2beds
    1,540sqft
    Single Family Residence
    Built in 2006
    4,791 Square Feet Lot
    $349,100 Zestimate®
    $227/sqft
    $2,031 Estimated rent

    Home value

    $349,100

    $332,000 - $367,000

    $2,031/mo

    Zestimate® history
    Loading
    Loading...

    Owner options

    List your home for rent

    $2,031/mo

    Rent Zestimate®

    Find your next renter with Zillow Rental Manager. Plus, with online applications, you can quickly screen prospective tenants – for free.

    Learn more

    $2,031/mo

    Rent Zestimate®

    Refinance and save

    $2,296/mo

    Est. payment

    Refinancing to a lower rate could help reduce your monthly payments and save thousands over the life of the loan.

    See today's rates

    $2,296/mo

    Est. payment

    Explore your selling options

    Work with a Zillow partner agent

    Leverage their expertise and Zillow's premium Showcase listings to get your home seen by more buyers.

    Get started

    List with your own agent

    Get your home in front of millions of buyers by listing it on Zillow.

    Learn how to do it

    Sell it yourself

    Take full control of how buyers see your home on Zillow by listing For Sale by Owner (FSBO).

    List your home

    What's special

    Stone electric fireplacePrivate courtyardDecorative wrought-iron window awningsInviting front courtyardCustom paintElegant finishesInviting gathering spaces
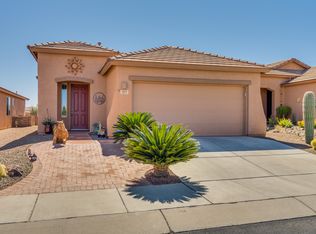
    Welcome to effortless Arizona living in Sonata at Las Campanas, a beautifully gated 55+ active adult community perfectly situated near one of Green Valley's 14 recreation centers, you'll enjoy easy access to swimming, pickleball, fitness classes, arts and crafts, cooking classes, social clubs, and countless activities designed to complement an active lifestyle. From the moment you arrive, you'll be captivated by the home's inviting front courtyard, thoughtfully designed as an extension of your living space. Complete with charming bistro lighting, a custom wood-burning fireplace, and elegant wrought-iron gates, this private courtyard offers the perfect setting to relax with your morning coffee or gather with friends beneath the Arizona sky. Inside, the attention to detail continues with beautiful custom wrought-iron accents throughout, adding timeless Southwestern character and craftsmanship. Decorative wrought-iron window awnings provide both architectural charm and shade, while custom interior ironwork creates a truly distinctive feel. Designed for comfortable everyday living, the home offers inviting gathering spaces, including a welcoming sitting room near the entry and an open family room adjoining the kitchen. The stone electric fireplace creates a warm focal point, making the living area the perfect place to unwind or entertain. The screened-in rear patio invites you to enjoy Arizona's beautiful weather year-round while overlooking a lush, garden-inspired backyard with mountain views and no rear neighbors, offering exceptional privacy and tranquility. Beautifully upgraded and truly move-in ready, this home combines elegant finishes, custom paint, thoughtful design, and the peaceful lifestyle Green Valley is known for. Located just minutes from golf courses, shopping, dining, medical facilities, and endless recreation, this is more than a home--it's an opportunity to embrace the exceptional Green Valley lifestyle you've been waiting for.

    Zillow last checked:

    Listing updated:

    Listed by:

    Jenifer Miranda 520-275-1546,

    Tierra Antigua Realty

    Bought with:

    Jenifer Miranda, SA685143000

    Tierra Antigua Realty

    Source: MLS of Southern Arizona,MLS#: 22616739MLS Logo

    Facts & features

    Interior

    Bedrooms & bathrooms
    • Bedrooms: 2
    • Bathrooms: 2
    • Full bathrooms: 2
    Heating
    • Natural Gas
    Cooling
    • Central Air
    Appliances
    • Included: Dishwasher, Disposal, Refrigerator, Gas Cooktop, Gas Oven, Microwave
    • Laundry: Laundry Room, Washer, Dryer
    Features
    • Walk-In Closet(s)
    • Flooring: Ceramic Tile
    • Number of fireplaces: 2
    • Fireplace features: Insert, Wood Burning, Family Room, Patio
    Interior area
    • Total structure area: 1,540
    • Total interior livable area: 1,540 sqft

    Property

    Parking
    • Total spaces: 2
    • Parking features: Garage Door Opener
    • Garage spaces: 2
    Accessibility
    • Accessibility features: None
    Features
    • Levels: One
    • Stories: 1
    • Entry location: 1
    • Patio & porch: Covered, Enclosed
    • Exterior features: Native Plants, Courtyard
    • Spa features: None
    • Fencing: Block
    • Has view: Yes
    • View description: Mountain(s)
    Lot
    • Size: 4,791 Square Feet
    • Features: Decorative Gravel, Shrubs, Subdivided
    Details
    • Parcel number: 304780500
    • Zoning: Pima County - SP
    • Special conditions: None

    Construction

    Type & style
    • Home type: SingleFamily
    • Architectural style: Territorial
    • Property subtype: Single Family Residence
    Materials
    • Stucco
    • Roof: Tile
    Condition
    • Year built: 2006

    Utilities & green energy

    • Sewer: Sewer Connected
    • Water: Water Company

    Community & HOA

    Community
    • Features: Tennis Court(s), Fitness Center, Rec Center, Gated, Paved Street, Pickleball
    • Security: Smoke Detector(s), Wrought Iron Security Door
    • Senior community: Yes
    • Subdivision: Las Campanas Block B
    HOA
    • Has HOA: Yes
    • Amenities included: Clubhouse, Pool, Tennis Court(s)
    • Services included: Common Area Maint
    • HOA fee: $38 monthly
    Location
    • Region: Green Valley

    Financial & listing details

    • Price per square foot: $227/sqft
    • Tax assessed value: $255,090
    • Annual tax amount: $2,119
    • Date on market: 7/7/2026
    • Cumulative days on market: 6 days
    • Listing terms: FHA,VA Loan,Conventional,Cash
    • Road surface type: Chip And Seal

    Price history

    DateEventPrice
    8/28/2026Sold$349,900$227/sqft
    Source: MLS of Southern Arizona #22616739 Report a problem
    8/25/2026Pending sale$349,900$227/sqft
    Source: MLS of Southern Arizona #22616739 Report a problem
    7/14/2026Contingent$349,900$227/sqft
    Source: MLS of Southern Arizona #22616739 Report a problem
    7/7/2026Listed for sale$349,900+54.2%$227/sqft
    Source: MLS of Southern Arizona #22616739 Report a problem
    7/18/2006Sold$226,860$147/sqft
    Source: Public Record Report a problem

    Public tax history

    YearProperty taxesTax assessment
    2026$2,120 +8.8%$25,509 +0.8%
    2025$1,949 -3.6%$25,314 -4.5%
    2024$2,022 +11.6%$26,513 +21.8%
    2023$1,812 -2.4%$21,770 +24.1%
    2022$1,857 +4.5%$17,538 +5.1%
    2021$1,777 +1.5%$16,691 +5.2%
    2020$1,751 $15,862 +7%
    2019$1,751 +3.9%$14,822 +15.6%
    2018$1,685 +4.9%$12,822
    2017$1,607 +5%$12,822 +0.2%
    2016$1,530 +7.5%$12,798 +5%
    2015$1,423 $12,188
    2014-- --
    2013-- $114,882
    2012-- --
    2011-- --
    2010-- --
    2009-- --
    2007-- --
    2006-- --
    Find assessor info on the county website

    Neighborhood: 85614

    Nearby schools

    GreatSchools rating
    Schools provided by the listing agent
    • Elementary: Continental
    • Middle: Continental
    • High: Walden Grove

    Source: MLS of Southern Arizona. This data may not be complete. We recommend contacting the local school district to confirm school assignments for this home.

    Get a cash offer in 3 minutes
    Find out how much your home could sell for in as little as 3 minutes with a no-obligation cash offer.
    Estimated market value
    $349,100
    Get a cash offer in 3 minutes
    Find out how much your home could sell for in as little as 3 minutes with a no-obligation cash offer.
    Estimated market value
    $349,100