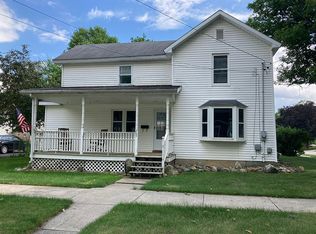
Welcome home to this updated and welcoming 3 bedroom, 1 bath home in St. Johns, Michigan. This home features many updates throughout: kitchen, bath, dining room, main-level vinyl flooring, custom pantry shelving, concrete drive, water heater, some appliances and the roof. You will fall in love with this home the moment you pull into the drive. It is beautifully landscaped and has a fenced-in backyard. Inside you will enjoy the main floor bedroom, a large full bath, an open living room, and a dining room that flows nicely into the kitchen. There is a deck off the dining room that is perfect for entertaining or relaxing after a long day. Laundry is currently in the basement, however, you could potentially move it to the first floor. The second floor has two additional bedrooms, both with large closets and plenty of space. This home is very clean and move-in ready; don't miss out on your opportunity to live close to parks, schools and downtown!
Accepting backups
$210,000
407 W Baldwin St, Saint Johns, MI 48879
3beds
1,201sqft
Single Family Residence
Built in 1900
5,227 Square Feet Lot
$209,100 Zestimate®
$175/sqft
$-- HOA
What's special
- 24 days
- 1,299
- 75
Zillow last checked:
Listing updated:
Listed by:
Daniel B Riedel 517-669-8118,
RE/MAX Real Estate Professionals Dewitt 517-669-8118
Source: Greater Lansing AOR,MLS#: 298341
Facts & features
Interior
Bedrooms & bathrooms
- Bedrooms: 3
- Bathrooms: 1
- Full bathrooms: 1
Primary bedroom
- Level: First
- Area: 128.4 Square Feet
- Dimensions: 12 x 10.7
Bedroom 2
- Description: Custom shelving and large closet
- Level: Second
- Area: 160.46 Square Feet
- Dimensions: 14.2 x 11.3
Bedroom 3
- Description: large closet
- Level: Second
- Area: 86.64 Square Feet
- Dimensions: 11.4 x 7.6
Bathroom 1
- Description: updated full bath - tub
- Level: First
- Area: 65.45 Square Feet
- Dimensions: 8.5 x 7.7
Dining room
- Description: access to side deck, updated and updated flooring
- Level: First
- Area: 169 Square Feet
- Dimensions: 13 x 13
Kitchen
- Description: updated and updated flooring
- Level: First
- Area: 86 Square Feet
- Dimensions: 10 x 8.6
Living room
- Description: Updated flooring
- Level: First
- Area: 168 Square Feet
- Dimensions: 14 x 12
Other
- Description: Pantry. access to backyard. Could be location for 1st floor laundry
- Level: First
- Area: 46 Square Feet
- Dimensions: 10 x 4.6
Heating
- Forced Air, Natural Gas
Cooling
- Window Unit(s)
Appliances
- Included: Dishwasher, Disposal, Dryer, Gas Range, Gas Water Heater, Microwave, Refrigerator, Washer
- Laundry: Gas Dryer Hookup, In Basement, Inside, Washer Hookup, See Remarks
Features
- Ceiling Fan(s), High Ceilings, Laminate Counters, Pantry, Primary Downstairs, Storage, See Remarks
- Flooring: Carpet, Tile, Vinyl
- Windows: Double Pane Windows, Window Coverings
- Basement: Concrete,Crawl Space,Exterior Entry,Full,Interior Entry
- Has fireplace: No
- Fireplace features: None
Interior area
- Total structure area: 1,973
- Total interior livable area: 1,201 sqft
- Finished area above ground: 1,201
- Finished area below ground: 0
Property
Parking
- Total spaces: 1
- Parking features: Detached, Driveway, Garage, Garage Faces Front
- Garage spaces: 1
- Has uncovered spaces: Yes
Features
- Levels: Two
- Stories: 2
- Entry location: Front door
- Patio & porch: Covered, Deck, Front Porch, Other
- Exterior features: Rain Gutters
- Fencing: Back Yard,Partial,Wood
- Has view: Yes
- View description: City
Lot
- Size: 5,227 Square Feet
- Features: Back Yard, City Lot, Few Trees, Front Yard, Landscaped
Details
- Additional structures: None
- Foundation area: 772
- Parcel number: 1930016001001000
- Zoning description: Zoning
Construction
Type & style
- Home type: SingleFamily
- Architectural style: Traditional
- Property subtype: Single Family Residence
Materials
- Vinyl Siding
- Foundation: Combination
- Roof: Shingle
Condition
- Updated/Remodeled
- New construction: No
- Year built: 1900
Utilities & green energy
- Electric: 100 Amp Service
- Sewer: Public Sewer
- Water: Public
- Utilities for property: Water Connected, Sewer Connected, Natural Gas Connected, High Speed Internet Available, Electricity Connected, Cable Available
Community & HOA
Community
- Security: Smoke Detector(s)
- Subdivision: None
Location
- Region: Saint Johns
Financial & listing details
- Price per square foot: $175/sqft
- Tax assessed value: $131,400
- Annual tax amount: $2,125
- Date on market: 8/14/2026
- Listing terms: VA Loan,Cash,Conventional,FHA
- Road surface type: Concrete, Paved
Estimated market value
$209,100
$199,000 - $220,000
$1,296/mo
Price history
| Date | Event | Price |
|---|---|---|
| 8/14/2026 | Listed for sale | $210,000+125.8%$175/sqft |
Source: | ||
| 3/29/2018 | Sold | $93,000+0.5%$77/sqft |
Source: | ||
| 2/22/2018 | Pending sale | $92,500$77/sqft |
Source: Keller Williams Realty Lansing-East #221225 Report a problem | ||
| 2/13/2018 | Listed for sale | $92,500$77/sqft |
Source: Keller Williams Realty Lansing-East #221225 Report a problem | ||
| 2/8/2018 | Pending sale | $92,500$77/sqft |
Source: Keller Williams Realty Lansing-East #221225 Report a problem | ||
| 11/8/2017 | Price change | $92,500-2.6%$77/sqft |
Source: Lansing #221225 Report a problem | ||
| 10/27/2017 | Listed for sale | $95,000$79/sqft |
Source: Keller Williams Realty Lansing-East #221225 Report a problem | ||
Public tax history
| Year | Property taxes | Tax assessment |
|---|---|---|
| 2025 | $2,288 | $65,700 +7.2% |
| 2024 | -- | $61,300 +6.1% |
| 2023 | -- | $57,800 +8.6% |
| 2022 | -- | $53,200 +7.7% |
| 2021 | -- | $49,400 +4% |
| 2020 | -- | $47,500 +6% |
| 2019 | $1,616 | $44,800 +5.7% |
| 2018 | -- | $42,400 +3.4% |
| 2017 | -- | $41,000 -0.5% |
| 2016 | -- | $41,200 +6.2% |
| 2015 | -- | $38,800 -1% |
| 2011 | -- | $39,200 -7.1% |
| 2009 | -- | $42,200 -10% |
| 2008 | -- | $46,900 -4.9% |
| 2007 | -- | $49,300 +1% |
| 2006 | -- | $48,800 +0.4% |
| 2005 | -- | $48,600 +7% |
| 2004 | -- | $45,400 |
Find assessor info on the county website
Monthly payment
Est. payment
Payment breakdown
Explore the cost of this home by adjusting the details. Changes won't be saved.Climate risks
Neighborhood: 48879
Nearby schools
Schools provided by the listing agent
- High: St. Johns
Source: Greater Lansing AOR. This data may not be complete. We recommend contacting the local school district to confirm school assignments for this home.