Skip main navigation
Off market
  • $728,200

    407 W Furrow Ln, Newark, DE 19702

    4beds
    3,250sqft
    SingleFamily
    Built in 2008
    0.35 Acres Lot
    $728,200 Zestimate®
    $224/sqft
    $3,707 Estimated rent

    Home value

    $728,200

    $692,000 - $765,000

    $3,707/mo

    Zestimate® history
    Loading
    Loading...

    Owner options

    List your home for rent

    $3,707/mo

    Rent Zestimate®

    Find your next renter with Zillow Rental Manager. Plus, with online applications, you can quickly screen prospective tenants – for free.

    Learn more

    $3,707/mo

    Rent Zestimate®

    Refinance and save

    $3,533/mo

    Est. payment

    Refinancing to a lower rate could help reduce your monthly payments and save thousands over the life of the loan.

    See today's rates

    $3,533/mo

    Est. payment

    Explore your selling options

    Work with a Zillow partner agent

    Leverage their expertise and Zillow's premium Showcase listings to get your home seen by more buyers.

    Get started

    List with your own agent

    Get your home in front of millions of buyers by listing it on Zillow.

    Learn how to do it

    Sell it yourself

    Take full control of how buyers see your home on Zillow by listing For Sale by Owner (FSBO).

    List your home

    What's special

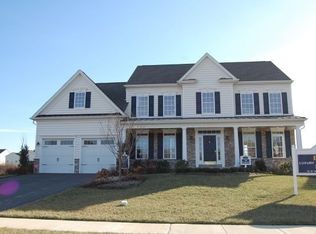
    Property coming soon! Showings start 05/15/2021! This 4 Bedroom, 3.5 Bath Handler built elevation has stone water table upgrade, front porch, outside premium lighting, paver front walkway, crisp landscaping with in-ground sprinkler system, fresh plantings & mulch. Oversized driveway leads to 3- car garage with door openers on all three door. Once inside, you'll love the open floor plan with formal dining room, living room, office, family room with gas fireplace, large eat in kitchen, and morning room. Wood flooring flows through main level power room, hallway, and kitchen/eat in area. Premium padding added in all carpeted rooms. Gourmet kitchen has upgraded cabinets, large center island, double sink, goose neck faucet, recessed double sink, new double oven, dishwasher, and spacious eat in area. Just off the kitchen is the expansive morning room with extended bedroom and additional HVAC option for dual zone. Main level laundry is a plus. Morning room leads to amazing backyard with small deck/stairs leading to paver patio, enclosed yard with vinyl fencing & storage shed. Upstairs has 4 large bedrooms and 3 full bathrooms with premium cabinets and two ceiling fans. The master suite offers large full private bathroom with custom tile, master soaking tub, his/her sinks and comfort height vanity. Pull down stairs from master walk in closet offer additional storage needs. Second princess suite or in-law suite has private full bathroom. The unfinished basement has basement prep package which includes extra electrical box, 9 foot ceilings, rough in full bathroom and egress window for finishing basement. The Seller added a conduit from attic to basement to chase wires from attic to basement. Other notable updates include ADT security system, two new AC units (3 years old), 75 gallon hot water heater (1 year old), and new sump pumps. Don't miss this gem. It is probably the nicest house in the community. Nothing to do but move in. Appoquinimink schools too!

    This property is off market, which means it's not currently listed for sale or rent on Zillow. This may be different from what's available on other websites or public sources.

    Facts & features

    Interior

    Bedrooms & bathrooms
    • Bedrooms: 4
    • Bathrooms: 4
    • Full bathrooms: 3
    • 1/2 bathrooms: 1
    Heating
    • Forced air
    Cooling
    • Other
    Features
    • Flooring: Carpet
    • Basement: Partially finished
    • Has fireplace: Yes
    Interior area
    • Total interior livable area: 3,250 sqft

    Property

    Parking
    • Parking features: Garage - Attached
    Features
    • Exterior features: Other
    Lot
    • Size: 0.35 Acres
    Details
    • Parcel number: 1104540064

    Construction

    Type & style
    • Home type: SingleFamily
    • Architectural style: Colonial
    Materials
    • Foundation: Crawl/Raised
    • Roof: Asphalt
    Condition
    • Year built: 2008

    Community & neighborhood

    Location
    • Region: Newark

    HOA & financial

    HOA
    • Has HOA: Yes
    • HOA fee: $42 monthly

    Price history

    DateEventPrice
    7/22/2021Sold$611,500+0.1%$188/sqft
    Source: Bright MLS #DENC526040 Report a problem
    5/18/2021Pending sale$611,000+5.4%$188/sqft
    Source: RE/MAX International #DENC526040 Report a problem
    5/11/2021Listed for sale$579,900+18.2%$178/sqft
    Source: RE/MAX International #DENC526040 Report a problem
    5/27/2008Sold$490,460$151/sqft
    Source: Public Record Report a problem

    Public tax history

    YearProperty taxesTax assessment
    2025-- $638,200 +443.6%
    2024$5,094 +20.5%$117,400 +3.1%
    2023$4,228 -0.1%$113,900
    2022$4,235 +1.3%$113,900
    2021$4,181 +1.4%$113,900
    2020$4,124 +7.7%$113,900
    2019$3,829 +7.8%$113,900
    2017$3,553 +9.7%$113,900
    2016$3,238 $113,900
    2015$3,238 +2.6%$113,900
    2014$3,156 $113,900
    2013-- $113,900
    2012-- $113,900
    2011-- $113,900
    2010-- $113,900
    2009-- $113,900 +0.2%
    2008-- $113,700 +2544.2%
    2007-- $4,300

    Find assessor info on the county website

    Neighborhood: Belden

    Nearby schools

    GreatSchools rating
    Get a cash offer in 3 minutes
    Find out how much your home could sell for in as little as 3 minutes with a no-obligation cash offer.
    Estimated market value
    $728,200
    Get a cash offer in 3 minutes
    Find out how much your home could sell for in as little as 3 minutes with a no-obligation cash offer.
    Estimated market value
    $728,200