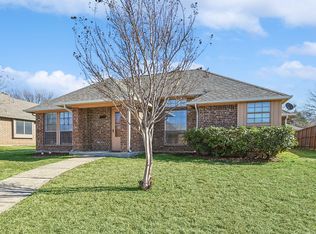
How would you like $5000 to use as you wish on this lovely home? Paint the paneling? Upgrades? Use it to make it your own! The seller is offering a $5000 credit to buyers closing costs for acceptable offer by February 15th so come take a look! Such a great value! Nice area in convenient Wylie neighborhood- walking distance to the rated 10 Birmingham elementary. Middle school is rated 10 as well! Drive up and appreciate the stylish classic design of this brick home with NO HOA! Step inside and you will notice all the floors are tile- NO CARPET! Great for an investment property or those with pets or allergies. Higher ceilings in this lovely paneled family room with brick fireplace. The kitchen includes all appliances (including the refrigerator) and offers a dining space with bay window area. Every bedroom has walk in closets! The primary bedroom is split from the secondary bedrooms and is spacious and boasts an updated primary bath with TWO walk in closets, a separate shower and tub. The secondary bedrooms have wood look tile for easy care and are adjacent to an updated secondary bath. The back patio is really large and covered- great to escape the elements but enjoy outdoor living. There is a small fenced off area off the patio- great for pets or kiddos and beyond that gate is a large fenced yard with storage building! Electric panel updated recently. Washer and dryer included as well! Hurry! Won't last long!
Sold
Price Unknown
407 W Jefferson St, Wylie, TX 75098
3beds
1,491sqft
Single Family Residence
Built in 1985
7,405 Square Feet Lot
$321,500 Zestimate®
$--/sqft
$2,125 Estimated rent
Home value
$321,500
$302,000 - $344,000
$2,125/mo
Zestimate® history
Owner options
List your home for rent
$2,125/mo
Rent Zestimate®
Find your next renter with Zillow Rental Manager. Plus, with online applications, you can quickly screen prospective tenants – for free.
$2,125/mo
Rent Zestimate®
Refinance and save
Refinancing to a lower rate could help reduce your monthly payments and save thousands over the life of the loan.
Explore your selling options
Work with a Zillow partner agent
Leverage their expertise and Zillow's premium Showcase listings to get your home seen by more buyers.
Get startedList with your own agent
Get your home in front of millions of buyers by listing it on Zillow.
Learn how to do itSell it yourself
Take full control of how buyers see your home on Zillow by listing For Sale by Owner (FSBO).
List your homeWhat's special
Brick fireplaceBrick homeLarge fenced yardStorage buildingPaneled family roomSmall fenced off areaWalk in closets
Zillow last checked:
Listing updated:
Listed by:
Laura Robertson 0485346 972-747-5100,
Keller Williams Realty Allen 972-747-5100
Bought with:
Lauren Stevens
EXP REALTY
Source: NTREIS,MLS#: 20800679
Facts & features
Interior
Bedrooms & bathrooms
- Bedrooms: 3
- Bathrooms: 2
- Full bathrooms: 2
Primary bedroom
- Features: Ceiling Fan(s), Dual Sinks, En Suite Bathroom, Garden Tub/Roman Tub, Separate Shower, Walk-In Closet(s)
- Level: First
- Dimensions: 15 x 13
Bedroom
- Features: Ceiling Fan(s), Walk-In Closet(s)
- Level: First
- Dimensions: 11 x 11
Bedroom
- Features: Ceiling Fan(s), Walk-In Closet(s)
- Level: First
- Dimensions: 12 x 10
Primary bathroom
- Features: Dual Sinks, Separate Shower
- Level: First
- Dimensions: 10 x 8
Breakfast room nook
- Level: First
- Dimensions: 10 x 9
Kitchen
- Features: Built-in Features, Solid Surface Counters
- Level: First
- Dimensions: 11 x 10
Living room
- Features: Ceiling Fan(s), Fireplace
- Level: First
- Dimensions: 14 x 16
Utility room
- Features: Built-in Features, Utility Room
- Level: First
- Dimensions: 5 x 5
Heating
- Natural Gas
Cooling
- Central Air, Electric
Appliances
- Included: Dryer, Dishwasher, Electric Range, Disposal, Gas Water Heater, Microwave, Refrigerator, Washer
- Laundry: Washer Hookup, Electric Dryer Hookup, Laundry in Utility Room
Features
- Eat-in Kitchen, High Speed Internet, Cable TV, Walk-In Closet(s)
- Flooring: Ceramic Tile, Tile
- Windows: Bay Window(s), Window Coverings
- Has basement: No
- Number of fireplaces: 1
- Fireplace features: Gas Log
Interior area
- Total interior livable area: 1,491 sqft
Property
Parking
- Total spaces: 2
- Parking features: Garage Faces Rear
- Attached garage spaces: 2
Features
- Levels: One
- Stories: 1
- Patio & porch: Patio, Covered
- Pool features: None
Lot
- Size: 7,405 Square Feet
Details
- Parcel number: R150200800701
Construction
Type & style
- Home type: SingleFamily
- Architectural style: Traditional,Detached
- Property subtype: Single Family Residence
Materials
- Brick
- Foundation: Slab
- Roof: Composition
Condition
- Year built: 1985
Utilities & green energy
- Sewer: Public Sewer
- Water: Public
- Utilities for property: Electricity Available, Electricity Connected, Natural Gas Available, Sewer Available, Separate Meters, Water Available, Cable Available
Community & HOA
Community
- Features: Curbs
- Subdivision: Rustic Oaks Ph One
HOA
- Has HOA: No
Location
- Region: Wylie
Financial & listing details
- Tax assessed value: $311,082
- Annual tax amount: $5,749
- Date on market: 1/8/2025
- Cumulative days on market: 56 days
- Listing terms: Cash,Conventional,FHA,VA Loan
- Electric utility on property: Yes
Price history
| Date | Event | Price |
|---|---|---|
| 3/5/2025 | Sold | -- |
Source: NTREIS #20800679 Report a problem | ||
| 2/4/2025 | Contingent | $335,000$225/sqft |
Source: NTREIS #20800679 Report a problem | ||
| 1/8/2025 | Listed for sale | $335,000+5.7%$225/sqft |
Source: NTREIS #20800679 Report a problem | ||
| 4/19/2023 | Sold | -- |
Source: NTREIS #20288475 Report a problem | ||
| 4/3/2023 | Pending sale | $317,000$213/sqft |
Source: NTREIS #20288475 Report a problem | ||
| 3/29/2023 | Contingent | $317,000$213/sqft |
Source: NTREIS #20288475 Report a problem | ||
| 3/27/2023 | Listed for sale | $317,000$213/sqft |
Source: NTREIS #20288475 Report a problem | ||
| 7/11/1995 | Sold | -- |
Source: Public Record Report a problem | ||
Public tax history
| Year | Property taxes | Tax assessment |
|---|---|---|
| 2025 | $6,064 +23.8% | $311,082 -0.6% |
| 2024 | $4,900 +0.6% | $313,117 +7.9% |
| 2023 | $4,871 +7.6% | $290,065 +24.5% |
| 2022 | $4,529 -1.5% | $233,042 +10% |
| 2021 | $4,598 +6.5% | $211,856 +9.8% |
| 2020 | $4,316 +9.4% | $192,875 +10% |
| 2019 | $3,947 +5.1% | $175,341 +10% |
| 2018 | $3,757 +16.1% | $159,401 -12% |
| 2017 | $3,235 | $181,085 +21% |
| 2016 | $3,235 +14.4% | $149,708 +14.2% |
| 2015 | $2,829 | $131,076 +20.4% |
| 2014 | $2,829 | $108,873 +0.3% |
| 2013 | -- | $108,592 +4.4% |
| 2012 | -- | $104,036 -1% |
| 2011 | -- | $105,052 -1.6% |
| 2010 | -- | $106,791 -8.8% |
| 2009 | -- | $117,154 +4.7% |
| 2008 | -- | $111,935 -4.7% |
| 2007 | -- | $117,503 +1.6% |
| 2006 | -- | $115,692 +2.6% |
| 2005 | -- | $112,768 +3.4% |
| 2003 | -- | $109,025 +7.3% |
| 2002 | -- | $101,616 +1.3% |
| 2001 | -- | $100,331 +6.1% |
| 2000 | -- | $94,567 |
Find assessor info on the county website
Neighborhood: Rustic Oaks
Nearby homes
- $264,2003 bd2 ba1.1k sqft405 W Jefferson St, Wylie, TX 75098Off Market
- $--3 bd2 ba1.4k sqft409 W Jefferson St, Wylie, TX 75098Sold

- $298,8003 bd2 ba1.4k sqft404 W Marble St, Wylie, TX 75098Off Market
- $340,8003 bd2 ba1.6k sqft411 W Jefferson St, Wylie, TX 75098Off Market
- $301,9003 bd2 ba1.4k sqft402 W Marble St, Wylie, TX 75098Off Market
- $351,4003 bd2 ba1.6k sqft403 W Jefferson St, Wylie, TX 75098Off Market
- $286,1003 bd2 ba1.2k sqft406 W Marble St, Wylie, TX 75098Off Market
- $313,2003 bd2 ba1.5k sqft410 W Jefferson St, Wylie, TX 75098Off Market
Nearby schools
GreatSchools rating
- 10/10T F Birmingham Elementary SchoolGrades: PK-4Distance: 0.3 mi
- 10/10Frank Mcmillan Junior High SchoolGrades: 7-8Distance: 1.2 mi
- 8/10Wylie East High SchoolGrades: 9-12Distance: 3 mi
Schools provided by the listing agent
- Elementary: Birmingham
- High: Wylie East
- District: Wylie ISD
Source: NTREIS. This data may not be complete. We recommend contacting the local school district to confirm school assignments for this home.
Get a cash offer in 3 minutes
Find out how much your home could sell for in as little as 3 minutes with a no-obligation cash offer.
Estimated market value
$321,500
Get a cash offer in 3 minutes
Find out how much your home could sell for in as little as 3 minutes with a no-obligation cash offer.
Estimated market value
$321,500
- Texas
- Collin County
- Wylie
- 75098
- Rustic Oaks
- 407 W Jefferson St
Nearby cities
Nearby neighborhoods
Nearby zip codes
Other Wylie Topics
