Don't wait too long to view this well appointed Condo in the sought after complex of Northbay Pointe. Kitchen remodeled in 2024 featuring all new Kraftmaid Shaker cabinets with soft-close doors/drawers. Quartz countertops. All appliances are stainless steel. Master bath has a walk-in tiled shower.
Sold for $330,000
$330,000
407 W Lake St, Tawas City, MI 48763
2beds
1,023sqft
Condominium
Built in 1987
-- sqft lot
$341,200 Zestimate®
$323/sqft
$1,801 Estimated rent
Home value
$341,200
Estimated sales range
Not available
$1,801/mo
Zestimate® history
Owner options
List your home for rent
$1,801/mo
Rent Zestimate®
Find your next renter with Zillow Rental Manager. Plus, with online applications, you can quickly screen prospective tenants – for free.
$1,801/mo
Rent Zestimate®
Refinance and save
$2,392/mo
Est. payment
Refinancing to a lower rate could help reduce your monthly payments and save thousands over the life of the loan.
$2,392/mo
Est. payment
Explore your selling options
Work with a Zillow partner agent
Leverage their expertise and Zillow's premium Showcase listings to get your home seen by more buyers.
Get startedList with your own agent
Get your home in front of millions of buyers by listing it on Zillow.
Learn how to do itSell it yourself
Take full control of how buyers see your home on Zillow by listing For Sale by Owner (FSBO).
List your homeWhat's special
Zillow last checked:
Listing updated:
Listed by:
LAURA M KENDALL 989-240-1877,
TAWAS SUNSHINE REALTY
Bought with:
LAURA M KENDALL
TAWAS SUNSHINE REALTY
Source: Realcomp II,MLS#: 77080058350
Facts & features
Interior
Bedrooms & bathrooms
- Bedrooms: 2
- Bathrooms: 2
- Full bathrooms: 2
Bedroom 1
- Level: Main
- Dimensions: 12 x 11
Bedroom 2
- Level: Main
- Dimensions: 12 x 10
Dining room
- Level: Main
- Dimensions: 11 x 7
Kitchen
- Level: Main
- Dimensions: 12 x 8
Laundry
- Level: Main
- Dimensions: 12 x 6
Living room
- Level: Main
- Dimensions: 15 x 11
Heating
- Forced Air, Natural Gas
Cooling
- Central Air, Exhaust Fan
Appliances
- Included: Dishwasher, Disposal, Dryer, Microwave, Refrigerator, Washer
Features
- Cathedral Ceilings, Entrance Foyer, Pantry, Walk In Closets
- Windows: Skylights, Window Treatments
- Has basement: No
- Has fireplace: No
Interior area
- Total interior livable area: 1,023 sqft
- Finished area above ground: 1,023
- Finished area below ground: 0
Property
Parking
- Total spaces: 1
- Parking features: One Car Garage, Detached, Garage, Garage Door Opener
- Garage spaces: 1
Features
- Levels: One
- Stories: 1
- Patio & porch: Deck, Porch
- Exterior features: Balcony
- On waterfront: Yes
- Waterfront features: All Sports Lake, Shared Water Frontage, Water Access Rights, Waterfront
- Body of water: Lake Huron
- Frontage type: Waterfront
- Frontage length: 300
Lot
- Features: Water View, Sprinklers
Details
- Parcel number: 132N2000004500
- Zoning description: Residential
- Special conditions: Standard
Construction
Type & style
- Home type: Condo
- Architectural style: Ranch
- Property subtype: Condominium
Materials
- Wood Siding
- Foundation: Crawl Space
Condition
- Year built: 1987
Utilities & green energy
- Sewer: Shared Septic
- Water: Public
Community & HOA
Community
- Subdivision: NORTHBAY POINTE
HOA
- Has HOA: Yes
- Amenities included: Maintenance Grounds
- Services included: Maintenance Grounds, Maintenance Structure, Snow Removal, Trash
- HOA fee: $319 monthly
Location
- Region: Tawas City
Financial & listing details
- Price per square foot: $323/sqft
- Annual tax amount: $4,246
- Date on market: 6/10/2025
- Cumulative days on market: 6 days
- Listing agreement: Exclusive Right To Sell
- Listing terms: Cash,Conventional
Price history
| Date | Event | Price |
|---|---|---|
| 7/21/2025 | Sold | $330,000$323/sqft |
Source:  Realcomp II #77080058350 Report a problem Realcomp II #77080058350 Report a problem | ||
| 7/17/2025 | Pending sale | $330,000$323/sqft |
Source: Realcomp II #77080058350 Report a problem | ||
| 6/12/2025 | Listed for sale | $330,000+12.8%$323/sqft |
Source: Realcomp II #77080058350 Report a problem | ||
| 3/14/2025 | Sold | $292,500-7.1%$286/sqft |
Source: Realcomp II #77080053797 Report a problem | ||
| 2/10/2025 | Pending sale | $315,000$308/sqft |
Source: Realcomp II #77080053797 Report a problem | ||
| 1/27/2025 | Price change | $315,000+8.7%$308/sqft |
Source: Realcomp II #77080053797 Report a problem | ||
| 12/7/2023 | Pending sale | $289,900$283/sqft |
Source: Realcomp II #77080013343 Report a problem | ||
| 12/3/2023 | Price change | $289,900+0.3%$283/sqft |
Source: Realcomp II #77080013343 Report a problem | ||
| 6/9/2023 | Listed for sale | $289,000$283/sqft |
Source: Realcomp II #77080007530 Report a problem | ||
Public tax history
Tax history is unavailable.
Neighborhood: 48763
Nearby homes
- $330,0002 bd2 ba1k sqft407 W Lake St, Tawas City, MI 48763Sold
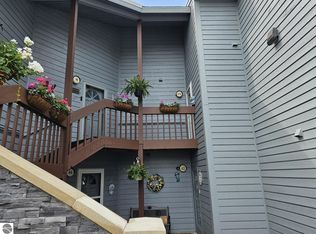
- $292,5002 bd2 ba1k sqft407 W Lake St, Tawas City, MI 48763Sold

- $---- sqft450 W Lake St, Tawas City, MI 48763Off Market
- $100,000-- bd-- ba-- sqft402 W Lake St, Tawas city, MI 48763Off Market
- $7,800-- bd-- ba-- sqft402 W Lake St, Tawas city, MI 48763Off Market
- $6,300-- bd-- ba-- sqft402 W Lake St, Tawas city, MI 48763Off Market
- $297,000-- bd1 ba10k sqft444 W Lake St, Tawas City, MI 48763Off Market
- $186,0003 bd1 ba1.2k sqft116 Whittemore St, Tawas City, MI 48763Off Market
Nearby schools
GreatSchools rating
- 8/10Clara B. Bolen Elementary SchoolGrades: PK-4Distance: 1 mi
- 6/10Tawas Area Middle SchoolGrades: 5-8Distance: 1.1 mi
- 7/10Tawas Area High SchoolGrades: 9-12Distance: 1.1 mi


Get pre-qualified for a loan
At Zillow Home Loans, we can pre-qualify you in as little as 5 minutes with no impact to your credit score.An equal housing lender. NMLS #10287.
- Michigan
- Iosco County
- Tawas City
- 48763
- 407 W Lake St
Nearby cities
Nearby zip codes
Other Tawas City Topics
