Step into luxury living in this beautifully designed 4-bedroom, 2-bath home just blocks from historic Downtown Waxahachie and a short stroll from Getzendaner Park and its walking trails. This home blends modern elegance with timeless charm and features an open-concept floor plan, designer upgrades, 8-foot doors, tray ceilings, upgraded lighting, and tasteful window shades throughout. The private study with French glass doors can easily serve as a 4th bedroom and features a custom trim accent wall and elegant sconces. The light-filled living area flows into a stunning kitchen with a waterfall island, exotic granite, custom cabinetry, and beautiful finishes. The private primary suite offers a spa-inspired bath with heated floors, soaking tub, spacious walk-in shower, and oversized closet, while two secondary bedrooms feature custom California Closets for exceptional storage. Outside, enjoy a beautifully landscaped backyard with covered and uncovered patios, exterior lighting, and a sprinkler system. A new roof was installed in 2025, adding peace of mind. With Downtown Waxahachie, dining, shopping, event venues, hospitals, parks, and walking trails nearby, this home offers an exceptional lifestyle and investment opportunity. Whether you're looking for your forever home or a vacation rental, this Waxahachie gem delivers modern luxury, Southern charm, and an unbeatable location.
For sale
$375,000
407 W Light St, Waxahachie, TX 75165
4beds
1,773sqft
Single Family Residence
Built in 2020
6,795 Square Feet Lot
$371,700 Zestimate®
$212/sqft
$-- HOA
What's special
Beautifully landscaped backyardOpen-concept floor planExotic graniteTasteful window shades throughoutBeautiful finishesDesigner upgradesCovered and uncovered patios
- 3 days
- 729
- 73
Likely to sell faster than
Zillow last checked:
Listing updated:
Listed by:
Peyton Borders 0840821,
CENTURY 21 Judge Fite Co. 972-938-3636,
Jordan Borders 0728592 469-955-9488,
CENTURY 21 Judge Fite Co.
Source: NTREIS,MLS#: 21368990
Facts & features
Interior
Bedrooms & bathrooms
- Bedrooms: 4
- Bathrooms: 2
- Full bathrooms: 2
Primary bedroom
- Features: Ceiling Fan(s)
- Level: First
- Dimensions: 14 x 17
Bedroom
- Features: Walk-In Closet(s)
- Level: First
- Dimensions: 10 x 11
Bedroom
- Features: Ceiling Fan(s)
- Level: First
- Dimensions: 10 x 12
Primary bathroom
- Features: Built-in Features, Dual Sinks, En Suite Bathroom, Granite Counters, Garden Tub/Roman Tub, Separate Shower
- Level: First
- Dimensions: 10 x 12
Dining room
- Level: First
- Dimensions: 5 x 7
Other
- Features: Built-in Features
- Level: First
- Dimensions: 5 x 8
Kitchen
- Features: Breakfast Bar, Granite Counters, Pantry
- Level: First
- Dimensions: 10 x 12
Laundry
- Features: Built-in Features
- Level: First
- Dimensions: 5 x 6
Living room
- Features: Ceiling Fan(s)
- Level: First
- Dimensions: 16 x 18
Heating
- Electric
Cooling
- Central Air
Appliances
- Included: Dishwasher, Electric Range, Disposal
- Laundry: Washer Hookup, Electric Dryer Hookup, Laundry in Utility Room
Features
- Granite Counters, Kitchen Island
- Flooring: Ceramic Tile, Luxury Vinyl Plank
- Windows: Window Coverings
- Has basement: No
- Has fireplace: No
Interior area
- Total interior livable area: 1,773 sqft
Video & virtual tour
Property
Parking
- Total spaces: 2
- Parking features: Driveway
- Garage spaces: 2
Features
- Levels: One
- Stories: 1
- Patio & porch: Rear Porch, Covered
- Exterior features: Rain Gutters
- Pool features: None
- Fencing: Wood
Lot
- Size: 6,795 Square Feet
- Residential vegetation: Brush
Details
- Parcel number: 276671
- Other equipment: Irrigation Equipment
Construction
Type & style
- Home type: SingleFamily
- Architectural style: Farmhouse,Modern,Detached
- Property subtype: Single Family Residence
Materials
- Foundation: Slab
- Roof: Composition
Condition
- Resale
- Year built: 2020
Utilities & green energy
- Sewer: Public Sewer
- Water: Public
- Utilities for property: Electricity Available, Sewer Available, Water Available
Community & HOA
Community
- Security: Security System, Smoke Detector(s)
- Subdivision: Bullards Add
HOA
- Has HOA: No
Location
- Region: Waxahachie
Financial & listing details
- Price per square foot: $212/sqft
- Tax assessed value: $335,427
- Annual tax amount: $6,883
- Date on market: 8/29/2026
- Listing terms: Cash,Conventional,FHA,VA Loan
Estimated market value
$371,700
$353,000 - $390,000
$2,424/mo
Price history
| Date | Event | Price |
|---|---|---|
| 8/29/2026 | Listed for sale | $375,000+2.7%$212/sqft |
Source: NTREIS #21368990 Report a problem | ||
| 10/14/2025 | Sold | -- |
Source: NTREIS #21064377 Report a problem | ||
| 10/1/2025 | Pending sale | $365,000$206/sqft |
Source: NTREIS #21064377 Report a problem | ||
| 9/23/2025 | Contingent | $365,000$206/sqft |
Source: NTREIS #21064377 Report a problem | ||
| 9/18/2025 | Listed for sale | $365,000-8.7%$206/sqft |
Source: NTREIS #21064377 Report a problem | ||
| 6/4/2025 | Listing removed | $399,777$225/sqft |
Source: NTREIS #20876044 Report a problem | ||
| 5/5/2025 | Listed for sale | $399,777$225/sqft |
Source: NTREIS #20876044 Report a problem | ||
| 3/26/2025 | Listing removed | $399,777$225/sqft |
Source: NTREIS #20876044 Report a problem | ||
| 3/23/2025 | Price change | $399,777+8%$225/sqft |
Source: NTREIS #20876044 Report a problem | ||
| 3/20/2025 | Listed for sale | $370,000$209/sqft |
Source: NTREIS #20876044 Report a problem | ||
Public tax history
| Year | Property taxes | Tax assessment |
|---|---|---|
| 2025 | $5,090 -9.2% | $335,427 +0.4% |
| 2024 | $5,605 -0.9% | $334,251 -0.1% |
| 2023 | $5,656 -26.7% | $334,674 -2.3% |
| 2022 | $7,719 | $342,666 +23.9% |
| 2021 | -- | $276,590 +1129.3% |
| 2020 | -- | $22,500 |
Find assessor info on the county website
Monthly payment
Est. payment
Payment breakdown
Explore the cost of this home by adjusting the details. Changes won't be saved.Climate risks
Neighborhood: 75165
Nearby schools
Schools provided by the listing agent
- Elementary: Dunaway
- Middle: Finley
- High: Waxahachie
- District: Waxahachie ISD
Source: NTREIS. This data may not be complete. We recommend contacting the local school district to confirm school assignments for this home.

Similar homes
- $364,9993 bd2 ba1.6k sqft215 1/2 Aldridge St, Waxahachie, TX 75165For Sale
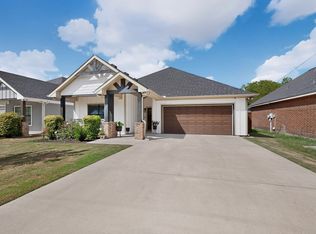 MLS ID #21356562, George Brewer. NTREIS
 - $349,0003 bd2 ba1.3k sqft312 Woodside Trl, Waxahachie, TX 75165For Sale
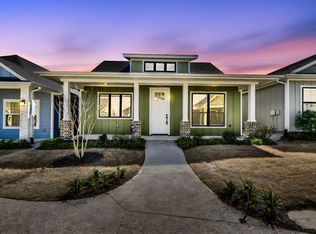 MLS ID #21225891, Clark Wickliffe. NTREIS
 - $405,0004 bd2 ba2.1k sqft136 Aucuba Ln, Waxahachie, TX 75165For Sale
 MLS ID #21339170, Anthony Brown. NTREIS
 - $399,9004 bd3 ba2.4k sqft251 Lariat Trl, Waxahachie, TX 75165For Sale
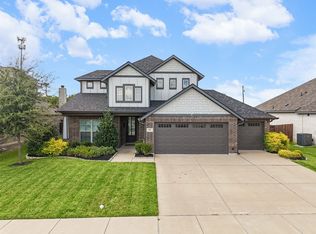 MLS ID #21356600, Amy Mcdaniel. NTREIS
