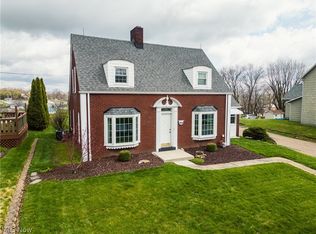
Fabulous brick 2 story on 1 ½ lots in Sugarcreek with a great view of the city and Garaway stadium. Well maintained and updated over the 27 years these owners have loved their home. This home has a remodeled kitchen, 2 remodeled baths, updated interior paint, all replacement windows (except the 2 in the attic) and a new furnace in 2023. Oak kitchen with granite countertops and tile floor. Formal dining area with built in china cupboard. Living room with hardwood floor and wood burning insert. Cozy Sun room leading to an oversized deck and large brick patio with outdoor serving area, built in gas grill and refrigerator. Upstairs you will find 3 bedrooms plus a walk up attic with an additional bedrooms and play room. You will appreciate the oversized 4 car garage – 20’ x 26’ and 20’ x 22’ with newer roof (approximately 10 years old ) and newer driveway. This home is wired for a portable generator and has city water, city sewer and newer water heater. Don’t miss this opportunity in Sugarcreek close to downtown. Shows fantastic! Range, refrigerator, microwave, table, chairs and rug in eating area, rug in the hallway, portable generator, freezer, washer, dryer stay. This owners electric averages Gas $90 Water/Sewer/trash $60 Electric $140. Possession 11/30/25
Closed
$329,000
407 W Main St, Sugarcreek, OH 44681
4beds
2,256sqft
Single Family Residence
Built in 1940
0.26 Acres Lot
$338,700 Zestimate®
$146/sqft
$1,393 Estimated rent
Home value
$338,700
$318,000 - $362,000
$1,393/mo
Zestimate® history
Owner options
List your home for rent
$1,393/mo
Rent Zestimate®
Find your next renter with Zillow Rental Manager. Plus, with online applications, you can quickly screen prospective tenants – for free.
$1,393/mo
Rent Zestimate®
Refinance and save
$2,251/mo
Est. payment
Refinancing to a lower rate could help reduce your monthly payments and save thousands over the life of the loan.
$2,251/mo
Est. payment
Explore your selling options
Work with a Zillow partner agent
Leverage their expertise and Zillow's premium Showcase listings to get your home seen by more buyers.
Get startedList with your own agent
Get your home in front of millions of buyers by listing it on Zillow.
Learn how to do itSell it yourself
Take full control of how buyers see your home on Zillow by listing For Sale by Owner (FSBO).
List your homeWhat's special
Oversized deckOutdoor serving areaBuilt in gas grillNewer drivewayRemodeled kitchenLarge brick patioUpdated interior paint
Zillow last checked:
Listing updated:
Listed by:
Jeffrey P Mathias 330-827-1038 jeffmathias@howardhanna.com,
Howard Hanna
Bought with:
Bethanie J Peters, 2015004774
Keller Williams Legacy Group Realty
Source: MLS Now,MLS#: 5148676Originating MLS: East Central Association of REALTORS
Facts & features
Interior
Bedrooms & bathrooms
- Bedrooms: 4
- Bathrooms: 2
- Full bathrooms: 2
- Main level bathrooms: 1
Primary bedroom
- Description: Flooring: Wood
- Level: Second
- Dimensions: 12 x 13
Bedroom
- Description: Flooring: Wood
- Level: Third
- Dimensions: 12 x 13
Bedroom
- Description: Flooring: Wood
- Level: Second
- Dimensions: 8 x 9
Bedroom
- Description: Flooring: Wood
- Level: Second
- Dimensions: 12 x 14
Dining room
- Description: Flooring: Wood
- Level: First
- Dimensions: 12 x 13
Kitchen
- Description: Flooring: Ceramic Tile
- Level: First
- Dimensions: 11 x 26
Living room
- Description: Flooring: Wood
- Level: First
- Dimensions: 11 x 26
Other
- Description: Flooring: Wood
- Level: Third
- Dimensions: 10 x 13
Sunroom
- Description: Flooring: Ceramic Tile
- Level: First
- Dimensions: 8 x 22
Heating
- Forced Air, Gas
Cooling
- Central Air
Appliances
- Included: Dryer, Freezer, Microwave, Range, Refrigerator, Washer
Features
- Basement: Full
- Number of fireplaces: 1
- Fireplace features: Wood Burning Stove
Interior area
- Total structure area: 2,256
- Total interior livable area: 2,256 sqft
- Finished area above ground: 2,256
Property
Parking
- Parking features: Garage, On Site
- Garage spaces: 4
- Has carport: Yes
Features
- Levels: Two
- Stories: 2
- Patio & porch: Deck, Patio
- Exterior features: Gas Grill
Lot
- Size: 0.26 Acres
- Dimensions: 75' x 149'
Details
- Additional parcels included: 5800972000
- Parcel number: 5800971000
Construction
Type & style
- Home type: SingleFamily
- Architectural style: Conventional
- Property subtype: Single Family Residence
Materials
- Brick
- Roof: Asphalt
Condition
- Year built: 1940
Utilities & green energy
- Sewer: Public Sewer
- Water: Public
Community & HOA
HOA
- Has HOA: No
Location
- Region: Sugarcreek
Financial & listing details
- Price per square foot: $146/sqft
- Tax assessed value: $249,680
- Annual tax amount: $2,574
- Date on market: 8/15/2025
- Cumulative days on market: 48 days
- Listing agreement: Exclusive Right To Sell
Price history
| Date | Event | Price |
|---|---|---|
| 10/6/2025 | Sold | $329,000+3.1%$146/sqft |
Source: MLS Now #5148676 Report a problem | ||
| 10/1/2025 | Pending sale | $319,000$141/sqft |
Source: MLS Now #5148676 Report a problem | ||
| 8/20/2025 | Contingent | $319,000$141/sqft |
Source: MLS Now #5148676 Report a problem | ||
| 8/15/2025 | Listed for sale | $319,000+325.3%$141/sqft |
Source: MLS Now #5148676 Report a problem | ||
| 4/13/1998 | Sold | $75,000$33/sqft |
Source: Public Record Report a problem | ||
Public tax history
| Year | Property taxes | Tax assessment |
|---|---|---|
| 2025 | $3,126 +28.2% | $87,390 +39.8% |
| 2024 | $2,438 -0.6% | $62,520 |
| 2023 | $2,454 -0.2% | $62,520 |
| 2022 | $2,458 +13.1% | $62,520 +20.4% |
| 2021 | $2,174 -0.3% | $51,940 |
| 2020 | $2,180 -0.5% | $51,940 |
| 2019 | $2,191 +24.5% | $51,940 +18.5% |
| 2018 | $1,760 | $43,830 |
| 2017 | $1,760 -0.2% | $43,830 |
| 2016 | $1,764 +6.4% | $43,830 +6.9% |
| 2014 | $1,658 +6.7% | $41,000 |
| 2013 | $1,554 +2.8% | $41,000 +3.1% |
| 2012 | $1,512 -1.8% | $39,770 |
| 2011 | $1,540 -0.1% | $39,770 |
| 2010 | $1,541 -3.1% | $39,770 -3% |
| 2009 | $1,590 +4.6% | $41,020 +6% |
| 2006 | $1,520 +0.7% | $38,700 |
| 2005 | $1,510 -1.1% | $38,700 |
| 2004 | $1,526 +39.7% | $38,700 +17.3% |
| 2003 | $1,092 +5.8% | $33,000 +4.9% |
| 2002 | $1,033 +0.1% | $31,450 |
| 2001 | $1,031 +2.2% | $31,450 |
| 2000 | $1,009 | $31,450 |
Find assessor info on the county website
Neighborhood: 44681
Nearby homes
- $13,630-- bd-- ba-- sqft407 W Main St, Sugarcreek, OH 44681Off Market
- $271,0002 bd2 ba-- sqft403 W Main St, Sugarcreek, OH 44681Sold
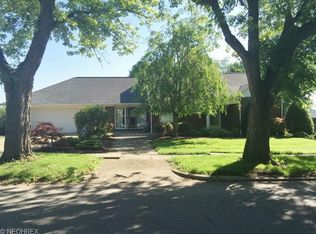
- $295,2002 bd2 ba1.4k sqft417 W Main St, Main, OH 44681Off Market
- $20,970-- bd-- ba-- sqft417 W Main St, Main, OH 44681Off Market
- $234,8003 bd2 ba2.2k sqft329 W Main St, Sugarcreek, OH 44681Off Market
- $174,2002 bd1 ba1k sqft325 W Main St, Sugarcreek, OH 44681Off Market
- $199,9994 bd2 ba3.9k sqft406 W Main St, Sugarcreek, OH 44681Sold
- $15,150-- bd-- ba-- sqft406 W Main St, Sugarcreek, OH 44681Off Market
Nearby schools
GreatSchools rating
- 7/10Miller Avenue Elementary SchoolGrades: K-6Distance: 0.4 mi
- 7/10Garaway High SchoolGrades: 7-12Distance: 0.2 mi
Schools provided by the listing agent
- District: Garaway LSD - 7903
Source: MLS Now. This data may not be complete. We recommend contacting the local school district to confirm school assignments for this home.


Get pre-qualified for a loan
At Zillow Home Loans, we can pre-qualify you in as little as 5 minutes with no impact to your credit score.An equal housing lender. NMLS #10287.
- Ohio
- Tuscarawas County
- Sugarcreek
- 44681
- 407 W Main St
