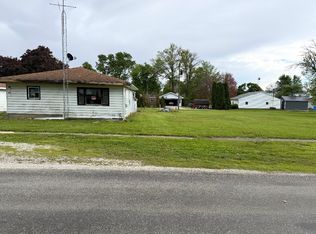
INVESTORS BEWARE!! Here is a golden opportunity to add to your investment portfolio with the tenants already in place. Two bedroom, one bath home within walking distance to downtown Fairbury and Marsh park.
New
$38,900
407 W Maple St, Fairbury, IL 61739
2beds
670sqft
Single Family Residence
Built in 1948
3,484 Square Feet Lot
$-- Zestimate®
$58/sqft
$-- HOA
What's special
Two bedroomOne bath home
- 17 hours
- 80
- 2
Zillow last checked:
Listing updated:
Listed by:
Joe Keeley 815-692-4388,
Keeley Real Estate
Source: MRED as distributed by MLS GRID,MLS#: 12801316
Facts & features
Interior
Bedrooms & bathrooms
- Bedrooms: 2
- Bathrooms: 1
- Full bathrooms: 1
Rooms
- Room types: No additional rooms
Primary bedroom
- Level: Main
- Area: 110 Square Feet
- Dimensions: 10X11
Bedroom 2
- Level: Main
- Area: 110 Square Feet
- Dimensions: 10X11
Kitchen
- Level: Main
- Area: 128 Square Feet
- Dimensions: 8X16
Laundry
- Level: Basement
- Area: 60 Square Feet
- Dimensions: 6X10
Living room
- Level: Main
- Area: 176 Square Feet
- Dimensions: 11X16
Heating
- Has Heating (Unspecified Type)
Cooling
- Window Unit(s)
Features
- Basement: Cellar
Interior area
- Total structure area: 0
- Total interior livable area: 670 sqft
Property
Parking
- Total spaces: 4
- Parking features: Gravel, Off Street, Yes, Owned
Accessibility
- Accessibility features: No Disability Access
Features
- Stories: 1
Lot
- Size: 3,484 Square Feet
- Dimensions: 50x75
Details
- Parcel number: 252503377004
- Special conditions: None
Construction
Type & style
- Home type: SingleFamily
- Architectural style: Other
- Property subtype: Single Family Residence
Materials
- Wood Siding
Condition
- New construction: No
- Year built: 1948
Utilities & green energy
- Electric: Circuit Breakers
- Sewer: Public Sewer
- Water: Public
Community & HOA
Community
- Features: Park
- Subdivision: Not Applicable
HOA
- Services included: None
Location
- Region: Fairbury
Financial & listing details
- Price per square foot: $58/sqft
- Tax assessed value: $33,768
- Annual tax amount: $1,015
- Date on market: 11/11/2026
- Ownership: Fee Simple
Estimated market value
Not available
Estimated sales range
Not available
Not available
Price history
| Date | Event | Price |
|---|---|---|
| 11/11/2026 | Listed for sale | $38,900+116.1%$58/sqft |
Source:  MRED as distributed by MLS GRID #12801316 Report a problem | ||
| 8/20/1996 | Sold | $18,000$27/sqft |
Source: Agent Provided Report a problem | ||
Public tax history
| Year | Property taxes | Tax assessment |
|---|---|---|
| 2025 | $1,015 +6.9% | $11,256 +9.6% |
| 2024 | $950 +7.8% | $10,270 +10.6% |
| 2023 | $881 +20% | $9,286 +20.4% |
| 2022 | $734 +5% | $7,712 +6.6% |
| 2021 | $699 +3.7% | $7,234 +4% |
| 2020 | $674 -18.2% | $6,955 -16.6% |
| 2018 | $824 -0.8% | $8,341 -2.1% |
| 2017 | $831 +0.7% | $8,520 |
| 2016 | $825 +3.1% | $8,520 +3% |
| 2015 | $800 -8.5% | $8,272 -6.6% |
| 2013 | $875 | $8,857 -1.6% |
| 2011 | -- | $8,998 +2.8% |
| 2009 | -- | $8,756 |
Find assessor info on the county website
Monthly payment
Est. payment
Payment breakdown
Explore the cost of this home by adjusting the details. Changes won't be saved.Climate risks
Neighborhood: 61739
Nearby schools
Schools provided by the listing agent
- Elementary: Fairbury
- Middle: Prairie Central Jr High
- High: Prairie Central High School
- District: 8
Source: MRED as distributed by MLS GRID. This data may not be complete. We recommend contacting the local school district to confirm school assignments for this home.