PRICED BELOW APPRAISED VALUE! SELLER WILLING TO CONTRIBUTE TO RATE BUYDOWN OR CLOSING COSTS. Welcome to 407 W Maxwell St, a captivating piece of Lakeland's history! This charming 4-bedroom, 1.5-bathroom home, built in 1923, exudes timeless character and warmth. Nestled in the heart of Lakeland in the Beacon Hill Historic District, this property seamlessly blends classic architecture with modern comforts. As you approach this picturesque residence, you'll be greeted by a welcoming front porch, perfect for savoring your morning coffee or chatting with neighbors. Step inside, and you'll immediately notice the exquisite craftsmanship and period details that make this home truly unique. From the original hardwood floors to the elegant moldings, every inch of this house tells a story. The spacious living room features a cozy fireplace, perfect for chilly evenings, and large windows that flood the space with natural light. The adjacent dining room is ideal for hosting intimate gatherings or grand dinner parties. The kitchen boasts a perfect blend of vintage charm and modern functionality, with updated appliances and plenty of storage. Upstairs, you'll find four generously sized bedrooms, each with its own distinct character and ample closet space. The full bathroom on this level retains its classic appeal while offering modern convenience. A convenient half bath adds to the home's functionality. The backyard is a serene oasis, with a lush lawn and mature trees providing shade and privacy. There's ample room for outdoor entertaining, gardening, or simply relaxing in the Florida sunshine. 407 W Maxwell St is ideally located in Lakeland, offering easy access to schools, parks, shopping, dining, and all the amenities this vibrant city has to offer. Whether you're seeking a place to call home with historical charm or a unique investment opportunity, this property is a must-see. Don't miss your chance to own a piece of Lakeland's history. Schedule a viewing today and discover the magic of 407 W Maxwell St!
Sold for $435,000
$435,000
407 W Maxwell St, Lakeland, FL 33803
4beds
2,300sqft
Single Family Residence
Built in 1923
9,100 Square Feet Lot
$467,400 Zestimate®
$189/sqft
$1,769 Estimated rent
Home value
$467,400
$439,000 - $500,000
$1,769/mo
Zestimate® history
Owner options
List your home for rent
$1,769/mo
Rent Zestimate®
Find your next renter with Zillow Rental Manager. Plus, with online applications, you can quickly screen prospective tenants – for free.
$1,769/mo
Rent Zestimate®
Refinance and save
$2,905/mo
Est. payment
Refinancing to a lower rate could help reduce your monthly payments and save thousands over the life of the loan.
$2,905/mo
Est. payment
Explore your selling options
Work with a Zillow partner agent
Leverage their expertise and Zillow's premium Showcase listings to get your home seen by more buyers.
Get startedList with your own agent
Get your home in front of millions of buyers by listing it on Zillow.
Learn how to do itSell it yourself
Take full control of how buyers see your home on Zillow by listing For Sale by Owner (FSBO).
List your homeWhat's special
Cozy fireplaceModern functionalityModern comfortsEasy access to schoolsMature treesLarge windowsClassic architecture
Zillow last checked:
Listing updated:
Listed by:
Brock Jennings 863-990-5846,
THE MARKET REALTY COMPANY 863-999-4643
Bought with:
Gail Lasarso-Holleran, 588891
THE MARKET REALTY COMPANY
Source: Stellar MLS,MLS#: L4939321 Originating MLS: Lakeland
Originating MLS: Lakeland
Facts & features
Interior
Bedrooms & bathrooms
- Bedrooms: 4
- Bathrooms: 2
- Full bathrooms: 1
- 1/2 bathrooms: 1
Rooms
- Room types: Bonus Room, Den/Library/Office, Dining Room, Living Room
Primary bedroom
- Features: Built-in Closet
- Level: Second
- Dimensions: 23x10
Bedroom 2
- Features: Built-in Closet
- Level: Second
- Dimensions: 14x10.5
Bedroom 4
- Features: Built-in Closet
- Level: Third
- Dimensions: 13x10
Bathroom 1
- Features: Tub with Separate Shower Stall
- Level: Second
- Dimensions: 10.5x8
Bathroom 3
- Level: Third
- Dimensions: 14x11
Den
- Level: Second
- Dimensions: 13x10
Dinette
- Level: First
- Dimensions: 10x6
Dining room
- Features: Other
- Level: First
- Dimensions: 13x9
Foyer
- Level: First
- Dimensions: 21x7
Kitchen
- Features: Stone Counters
- Level: First
- Dimensions: 16x9
Living room
- Features: Bath With Whirlpool, Built-In Shelving, Ceiling Fan(s), Other
- Level: First
- Dimensions: 21x15
Heating
- Central, Electric
Cooling
- Central Air
Appliances
- Included: Dishwasher, Disposal, Microwave, Range, Refrigerator, Tankless Water Heater
- Laundry: In Garage
Features
- Ceiling Fan(s), Coffered Ceiling(s), Crown Molding, Eating Space In Kitchen, Solid Wood Cabinets, Split Bedroom, Stone Counters, Walk-In Closet(s)
- Flooring: Ceramic Tile, Hardwood
- Doors: French Doors
- Has fireplace: Yes
- Fireplace features: Living Room, Wood Burning
Interior area
- Total structure area: 2,760
- Total interior livable area: 2,300 sqft
Property
Parking
- Total spaces: 2
- Parking features: Driveway, Garage Door Opener, Open, Oversized, Parking Pad
- Garage spaces: 2
- Has uncovered spaces: Yes
- Details: Garage Dimensions: 23x20
Features
- Levels: Three Or More
- Stories: 3
- Patio & porch: Front Porch, Side Porch
- Exterior features: Irrigation System, Lighting
- Fencing: Fenced,Other,Vinyl
- Has view: Yes
- View description: Trees/Woods
Lot
- Size: 9,100 Square Feet
- Dimensions: 65 x 140
- Features: Gentle Sloping, Historic District, City Lot, Near Public Transit
- Residential vegetation: Mature Landscaping, Oak Trees, Trees/Landscaped
Details
- Parcel number: 232825132500002240
- Zoning: RA-1
- Special conditions: None
Construction
Type & style
- Home type: SingleFamily
- Architectural style: Historical,Other
- Property subtype: Single Family Residence
Materials
- Brick, Other, Stucco, Wood Frame (FSC Certified)
- Foundation: Crawlspace
- Roof: Concrete,Other
Condition
- New construction: No
- Year built: 1923
Utilities & green energy
- Sewer: Public Sewer
- Water: Public
- Utilities for property: BB/HS Internet Available, Cable Available, Electricity Connected, Fire Hydrant, Natural Gas Available, Sewer Connected, Sprinkler Meter, Water Available
Community & HOA
Community
- Security: Security System, Smoke Detector(s)
- Pet fee: $0 monthly
- Subdivision: ALTA VISTA
HOA
- Has HOA: No
Location
- Region: Lakeland
Financial & listing details
- Price per square foot: $189/sqft
- Tax assessed value: $389,063
- Annual tax amount: $7,174
- Date on market: 9/6/2023
- Cumulative days on market: 147 days
- Listing terms: Cash,Conventional,FHA,VA Loan
- Ownership: Fee Simple
- Total actual rent: 0
- Electric utility on property: Yes
- Road surface type: Paved
Price history
| Date | Event | Price |
|---|---|---|
| 4/15/2024 | Sold | $435,000-2.2%$189/sqft |
Source:  Stellar MLS #L4939321 Report a problem Stellar MLS #L4939321 Report a problem | ||
| 2/15/2024 | Pending sale | $445,000$193/sqft |
Source: Stellar MLS #L4939321 Report a problem | ||
| 11/17/2023 | Price change | $445,000-1.1%$193/sqft |
Source: Stellar MLS #L4939321 Report a problem | ||
| 11/7/2023 | Price change | $450,000-6.3%$196/sqft |
Source: Stellar MLS #L4939321 Report a problem | ||
| 10/26/2023 | Price change | $480,000-3.8%$209/sqft |
Source: Stellar MLS #L4939321 Report a problem | ||
| 10/6/2023 | Price change | $499,000-0.2%$217/sqft |
Source: Stellar MLS #L4939321 Report a problem | ||
| 10/4/2023 | Listed for sale | $499,900$217/sqft |
Source: Stellar MLS #L4939321 Report a problem | ||
| 9/21/2023 | Pending sale | $499,900$217/sqft |
Source: Stellar MLS #L4939321 Report a problem | ||
| 9/13/2023 | Price change | $499,900-4.8%$217/sqft |
Source: Stellar MLS #L4939321 Report a problem | ||
| 9/7/2023 | Listed for sale | $525,000+25.3%$228/sqft |
Source: Stellar MLS #L4939321 Report a problem | ||
| 7/21/2021 | Sold | $419,000+19.7%$182/sqft |
Source: Public Record Report a problem | ||
| 3/10/2021 | Sold | $350,000+7.7%$152/sqft |
Source: Stellar MLS #L4920979 Report a problem | ||
| 2/23/2021 | Pending sale | $325,000$141/sqft |
Source: KELLER WILLIAMS REALTY SMART #L4920979 Report a problem | ||
| 2/23/2021 | Listed for sale | $325,000+12.5%$141/sqft |
Source: KELLER WILLIAMS REALTY SMART #L4920979 Report a problem | ||
| 6/22/2016 | Sold | $289,000-6.7%$126/sqft |
Source: Public Record Report a problem | ||
| 6/1/2016 | Pending sale | $309,900$135/sqft |
Source: RE/MAX EXPERTS #L4710641 Report a problem | ||
| 5/13/2016 | Price change | $309,900+14.8%$135/sqft |
Source: RE/MAX EXPERTS #L4710641 Report a problem | ||
| 5/8/2016 | Pending sale | $269,900$117/sqft |
Source: RE/MAX EXPERTS #L4710641 Report a problem | ||
| 3/4/2016 | Price change | $269,900-3.4%$117/sqft |
Source: RE/MAX EXPERTS #L4710641 Report a problem | ||
| 12/19/2015 | Listed for sale | $279,500$122/sqft |
Source: RE/MAX EXPERTS #L4710641 Report a problem | ||
Public tax history
| Year | Property taxes | Tax assessment |
|---|---|---|
| 2025 | $3,822 -49.7% | $255,022 -38.9% |
| 2024 | $7,605 +6% | $417,295 +10% |
| 2023 | $7,174 +13.2% | $379,359 +10% |
| 2022 | $6,335 +15.1% | $344,872 +18.5% |
| 2021 | $5,503 +3.2% | $290,948 +4% |
| 2020 | $5,332 +2.2% | $279,684 +4.6% |
| 2019 | $5,218 | $267,354 +5.5% |
| 2018 | $5,218 +7.7% | $253,360 +14.7% |
| 2017 | $4,845 +219.3% | $220,954 +88.1% |
| 2016 | $1,517 -1.1% | $117,457 +0.7% |
| 2015 | $1,534 +8.8% | $116,641 +0.8% |
| 2014 | $1,410 -3.8% | $115,715 +1.5% |
| 2013 | $1,466 +1.8% | $114,005 +1.7% |
| 2012 | $1,440 +7.1% | $112,099 +3% |
| 2011 | $1,345 +0.2% | $108,834 +1.5% |
| 2010 | $1,342 +3.5% | $107,226 +2.7% |
| 2009 | $1,296 +5.8% | $104,407 +0.1% |
| 2008 | $1,225 | $104,303 |
| 2007 | -- | -- |
| 2006 | $1,550 | -- |
| 2005 | -- | -- |
| 2004 | -- | -- |
| 2003 | $1,419 +7.5% | $93,580 +4.9% |
| 2002 | $1,320 +2.2% | $89,245 +1.6% |
| 2001 | $1,291 | $87,840 |
Find assessor info on the county website
Neighborhood: Beacon Hill
Nearby homes
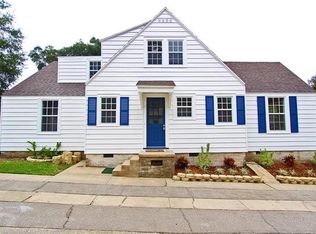
- $373,2004 bd2 ba2k sqft405 W Maxwell St, Lakeland, FL 33803Off Market
- $277,1003 bd1 ba1.1k sqft423 W Maxwell St, Lakeland, FL 33803Off Market

- $471,9003 bd2 ba2k sqft401 W Maxwell St, Lakeland, FL 33803Off Market
- $333,2003 bd2 ba1.5k sqft410 W Belvedere St, Lakeland, FL 33803Off Market
- $247,8003 bd2 ba1.2k sqft420 W Belvedere St, Lakeland, FL 33803Off Market
- $392,9003 bd2 ba1.6k sqft408 W Belvedere St, Lakeland, FL 33803Off Market
- $265,00010,715 Square Feet408 W Maxwell St LOT 15, Lakeland, FL 33803Lot/Land
- $282,9004 bd2 ba1.7k sqft424 W Belvedere St, Lakeland, FL 33803Off Market
Nearby schools
GreatSchools rating
- 2/10Dixieland Elementary SchoolGrades: PK-5Distance: 0.2 mi
- 4/10Southwest Middle SchoolGrades: 6-8Distance: 0.7 mi
- 5/10Lakeland Senior High SchoolGrades: 9-12Distance: 1.6 mi
Schools provided by the listing agent
- Elementary: Dixieland Elem
- Middle: Southwest Middle School
- High: Lakeland Senior High
Source: Stellar MLS. This data may not be complete. We recommend contacting the local school district to confirm school assignments for this home.
Get a cash offer in 3 minutes
Find out how much your home could sell for in as little as 3 minutes with a no-obligation cash offer.
Estimated market value
$467,400
Get a cash offer in 3 minutes
Find out how much your home could sell for in as little as 3 minutes with a no-obligation cash offer.
Estimated market value
$467,400
- Florida
- Polk County
- Lakeland
- 33803
- Beacon Hill
- 407 W Maxwell St
Nearby cities
Nearby neighborhoods
Nearby zip codes
Other Lakeland Topics
