Step into this inviting 4-bedroom, 2-bath home offering tons of storage, generous cabinet space, built-ins, and walk-in closets. The home features both a formal living room and a separate den/family room, giving you flexible spaces for hosting guests or enjoying family gatherings.
Enter through the open-concept living room and formal dining area. The dining room includes built-in cabinets and a buffet serving counter, perfect for storage and holiday hosting. The kitchen features an open pass-through to the den, creating an easy flow and making the home feel bright and connected. A large pantry with extra freezer space and a dedicated laundry room with sink add even more practicality.
Enjoy the expansive enclosed back porch, ideal for relaxing, entertaining, or using as a sunroom or hobby space. Outside, the property includes a large outdoor shed and a fully fenced backyard, perfect for pets, gardening, or private outdoor living.
Conveniently located near grocery stores, restaurants, and everyday essentials, this home combines comfort, functionality, and a great location. First time ever on the market.
For sale by owner
$80,000
407 W McPherson Ave, Nashville, GA 31639
4beds
1,680sqft
MobileManufactured
Built in 1978
8,276 Square Feet Lot
$-- Zestimate®
$48/sqft
$-- HOA
What's special
Fully fenced backyardLarge outdoor shedWalk-in closetsGenerous cabinet spaceExpansive enclosed back porchTons of storage
What the owner loves about this home
The open flow between the living room, dining room, and den makes the home feel spacious and welcoming. The built-ins, walk-in closets, and pantry offer incredible storage, and the enclosed porch and fenced backyard add so much usable space. It’s comfortable, practical, and in a great location close to everything you need.
- 43 days |
- 525 |
- 25 |
Listed by:
Property Owner (865) 621-0042
Facts & features
Interior
Bedrooms & bathrooms
- Bedrooms: 4
- Bathrooms: 2
- Full bathrooms: 2
Heating
- Other, Electric
Cooling
- Central
Interior area
- Total interior livable area: 1,680 sqft
Property
Parking
- Parking features: Carport, Off-street
Features
- Exterior features: Metal
- Has view: Yes
- View description: City
Lot
- Size: 8,276 Square Feet
Details
- Parcel number: N1031000
Construction
Type & style
- Home type: MobileManufactured
Materials
- Foundation: Piers
- Roof: Metal
Condition
- New construction: No
- Year built: 1978
Community & HOA
Location
- Region: Nashville
Financial & listing details
- Price per square foot: $48/sqft
- Tax assessed value: $10,465
- Annual tax amount: $27
- Date on market: 6/28/2026
Estimated market value
Not available
Estimated sales range
Not available
$1,015/mo
Price history
| Date | Event | Price |
|---|---|---|
| 6/28/2026 | Listed for sale | $80,000$48/sqft |
Source: Owner Report a problem | ||
Public tax history
| Year | Property taxes | Tax assessment |
|---|---|---|
| 2025 | $27 -37.2% | $4,186 |
| 2024 | $43 -0.1% | $4,186 |
| 2023 | $43 0% | $4,186 |
| 2022 | $43 0% | $4,186 |
| 2021 | $43 0% | $4,186 |
| 2020 | $43 +17.2% | $4,186 |
| 2019 | $37 | $4,186 |
| 2018 | $37 -74.2% | $4,186 |
| 2017 | $142 | $4,186 |
| 2016 | -- | $4,186 +48% |
| 2015 | -- | $2,829 |
| 2014 | -- | $2,829 -36% |
| 2013 | -- | $4,419 |
| 2012 | -- | -- |
| 2011 | -- | -- |
| 2010 | -- | -- |
| 2009 | -- | -- |
Find assessor info on the county website
Monthly payment
Climate risks
Neighborhood: 31639
Nearby schools
GreatSchools rating
- 5/10Berrien Elementary SchoolGrades: 3-5Distance: 0.7 mi
- 5/10Berrien Middle SchoolGrades: 6-8Distance: 0.6 mi
- 6/10Berrien High SchoolGrades: 9-12Distance: 0.9 mi
- $65,2003 bd1 ba1k sqft405 W McPherson Ave, Nashville, GA 31639Off Market
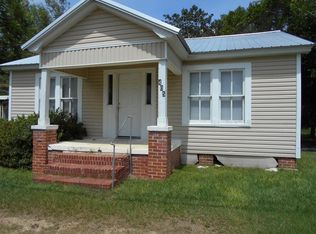
- $88,100-- bd2 ba928 sqft204 W McPherson Ave, Nashville, GA 31639Off Market
- $229,9002 bd2 ba1.1k sqft205 S Dogwood Dr #A, Nashville, GA 31639For Sale

- $--3 bd1 ba1.6k sqft408 W Washington Ave, Nashville, GA 31639Off Market
- $3,436-- bd-- ba-- sqft403 W McPherson Ave, Nashville, GA 31639Off Market
- $71,400-- bd1 ba997 sqft205 S Berrien St, Nashville, GA 31639Off Market
- $34,651-- bd1 ba825 sqft406 W Washington Ave, Nashville, GA 31639Off Market
- $87,500-- bd1 ba984 sqft201 S Berrien St, Nashville, GA 31639Off Market
Similar homes
- $79,9003 bd2 ba1.1k sqft702 Beetree Ave, Nashville, GA 31639For Sale
 MLS ID #153075, Jake Howell. South Georgia MLS
 - $90,0004 bd1 ba1.2k sqft402 S Berrien St, Nashville, GA 31639Active
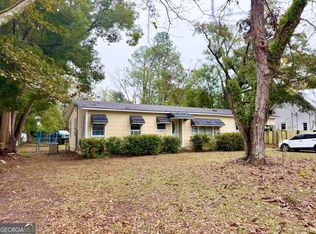
 MLS ID #10655417, Alicia Day, eXp Realty. GAMLS
 - $79,9002 bd2 ba1.2k sqft902 Langdale Dr, Nashville, GA 31639For Sale
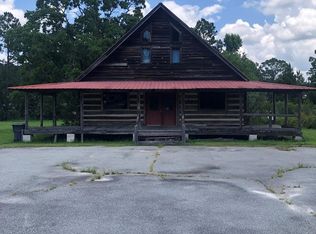 MLS ID #141327, Jonathan Keen. Tift Area BOR
 - $89,5003 bd1 ba1k sqft608 N Jackson St, Nashville, GA 31639For Sale
 MLS ID #154107, Ashley Lemmerman. South Georgia MLS
 - $112,0002 bd3 ba1k sqft251 Wooden Duck Rd, Nashville, GA 31639For SaleMLS ID #142400, Richard Keen. Tift Area BOR
- $109,9001 bd1 ba930 sqft709 S Berrien St, Nashville, GA 31639For SaleMLS ID #142788, Jonathan Keen. Tift Area BOR
- $90,0002 bd1 ba840 sqft443 E Burnt Church Rd, Lakeland, GA 31635For SaleMLS ID #154488, Bryant Thagard. South Georgia MLS
- $120,0003 bd2 ba1.6k sqft50 Browning Ln, Lakeland, GA 31635For Sale By Owner
- $98,5503 bd2 ba1.6k sqft251 S Robinson St, Lenox, GA 31637For SaleMLS ID #154008, Norris Bishop. South Georgia MLS
- $99,9003 bd2 ba1.6k sqft181 Ruby Giddens St, Willacoochee, GA 31650For SaleMLS ID #117786, Bruce Brewer. Douglas Coffee County BOR
- $100,0003 bd2 ba1.7k sqft621 John Paulk Rd, Willacoochee, GA 31650For SaleMLS ID #117675, Bruce Brewer. Douglas Coffee County BOR
- $87,0002 bd1 ba1.3k sqft507 S Poplar St, Adel, GA 31620ActiveMLS ID #10674562, Rebeca Coronado, GrandView Realty Group. GAMLS
- $119,9003 bd2 ba2.4k sqft414 S Hutchinson Ave, Adel, GA 31620For SaleMLS ID #154453, Naiz Bolin. South Georgia MLS
- $115,0001 bd1 ba1.1k sqft133 W Main St #2, Lakeland, GA 31635For SaleMLS ID #154126, Bart Bosch. South Georgia MLS
