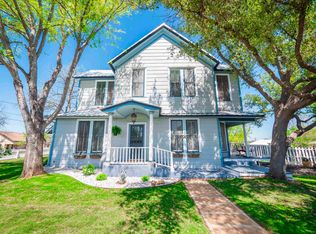
Welcome to the perfect blend of historic charm and modern convenience! This 3-bedroom, 2-bathroom home, built in 1898, brims with character and offers a generous living space of 2446 square feet. From the original shiplap walls and beautiful 19th-century windows to the softwood longleaf pine floors, every corner of this home tells a story. The property has enjoyed thoughtful care over the years, maintaining its period integrity while incorporating modernity where it counts. The remodeled bathrooms reflect today's style with on-trend colors and finishes. Moreover, the home benefits from recent upgrades including conventional central air, spray foam in the attic, a tankless water heater, and LED lighting throughout to moderate utility costs. Step into the bright, spacious kitchen and bar area, updated with beautiful granite slab counters and fitted with a new kitchen faucet. Adjacent to the dining and living room, a sunroom leads out to a shady side porch - your ideal space to relax and enjoy lazy, sunny afternoons. The primary bed, conveniently located on the main level, is complete with an en-suite bathroom. The second level comprises two full bedrooms, a bonus room, a utility room, a large closet, and a full bathroom with dual vanities. Situated within walking distance to the historic downtown Llano square, this home sits on a spacious lot, surrounded by vast oak and pecan trees. The perimeter fence offers added privacy while the expansive backyard boasts a patio area, providing ample green space for children and pets. Roll into the 2-car garage with ease from the backyard, which also grants access to multiple storage closets. This home was built for both comfort and convenience, featuring updated PEX plumbing, new shower fixtures, new blinds, and newly added fencing and gates in the side yard. This well-maintained home seamlessly blends the best of yesterday and today. Don't miss out on the chance to make this unique property in historic downtown Llano yours!
Sold
Zillow last checked:
Listing updated:
Source: LERA MLS,MLS#: 1763928
Price history
| Date | Event | Price |
|---|---|---|
| 4/29/2024 | Sold | -- |
Source:  LERA MLS #1763928 Report a problem LERA MLS #1763928 Report a problem | ||
| 4/8/2024 | Contingent | $465,000$190/sqft |
Source: LERA MLS #1763928 Report a problem | ||
| 4/4/2024 | Listed for sale | $465,000+100%$190/sqft |
Source: LERA MLS #1763928 Report a problem | ||
| 5/22/2018 | Listing removed | $232,500$95/sqft |
Source: Virdell Real Estate, LLC #74825 Report a problem | ||
| 4/18/2018 | Pending sale | $232,500$95/sqft |
Source: Virdell Real Estate, LLC #74825 Report a problem | ||
| 4/18/2018 | Listed for sale | $232,500$95/sqft |
Source: Virdell Real Estate, LLC #74825 Report a problem | ||