This extraordinary home, remodeled and thoroughly upgraded, embodies a blend of modern luxury with the Spanish esthetic to create a paradise in the heart of Historic Floral Park. Archways, porticos, courtyards, Spanish tile roof and pavers, and stunning desert landscaping give the exterior its distinctive and dramatic exterior. Once inside, the Spanish motif is preserved, with elements that speak to its nearly 100-year-old heritage. Through the impressive wooden door and entry that is a statement onto itself to the stunning living room complete multiple sets of French doors and a The centerpiece fireplace, adorned with Batchelder tiles, that is a testament to its historical significance. The open-concept layout seamlessly integrates the living room, dining room, and the oversized kitchen creating a spacious and welcoming atmosphere. The kitchen boasts a large eat-in bar with quartz countertops, a spacious island, premium chef’s appliances, and a brick accent wall. A nearby coffee/wet bar and spacious laundry room add convenience & functionality. The dining room with its 3 arched windows offers unparalleled views down Victoria Drive. Off the living room there is an open office area with views and access to the front courtyard. This home features three bedrooms, including a primary suite with a coffee bar, luxurious bathroom with a walk-in shower, soaking tub, dual sinks, quartz counters, and marble surrounds. Built-in bookshelves, two walk-in closets, and French doors leading to the backyard complete the suite. Upgraded and remodeled bathrooms, new electrical and plumbing, and wood flooring enhance the home. Outside, an outdoor kitchen with BBQ, refrigerator, and bar space awaits, along with an in-ground spa with a fountain. The spa, conveniently accessible from the primary bedroom, adds a touch of relaxation to the outdoor oasis. The outdoor space is perfect for entertaining or simply enjoying the California sunshine. Lastly, the garage has been transformed into a bar area, seamlessly blending with the home's Spanish architecture. Large wood garage doors open to reveal a space designed for unforgettable gatherings, adding to the home's character and comfort. In summary, this Floral Park home is a true gem, offering a perfect blend of history, charm, and modern luxury. With its unique features and impeccable craftsmanship, it's a residence that must be experienced to be fully appreciated.
Sold for $1,650,000
Listed by: Seven Gables Real Estate • Sandra DeAngelis • Contact: 714-357-8565
Bought with: Seven Gables Real Estate
$1,650,000
407 W Santa Clara Ave, Santa Ana, CA 92706
3beds
2,272sqft
Single Family Residence
Built in 1924
6,825 Square Feet Lot
$1,755,400 Zestimate®
$726/sqft
$6,545 Estimated rent
Home value
$1,755,400
$1.65M - $1.86M
$6,545/mo
Zestimate® history
Owner options
List your home for rent
$6,545/mo
Rent Zestimate®
Find your next renter with Zillow Rental Manager. Plus, with online applications, you can quickly screen prospective tenants – for free.
$6,545/mo
Rent Zestimate®
Refinance and save
$10,238/mo
Est. payment
Refinancing to a lower rate could help reduce your monthly payments and save thousands over the life of the loan.
$10,238/mo
Est. payment
Explore your selling options
Work with a Zillow partner agent
Leverage their expertise and Zillow's premium Showcase listings to get your home seen by more buyers.
Get startedList with your own agent
Get your home in front of millions of buyers by listing it on Zillow.
Learn how to do itSell it yourself
Take full control of how buyers see your home on Zillow by listing For Sale by Owner (FSBO).
List your homeWhat's special
Zillow last checked:
Listing updated:
Listed by:
Sandra DeAngelis DRE #00960016 714-357-8565,
Seven Gables Real Estate,
Cheryl Wozniak DRE #02114788,
Seven Gables Real Estate
Bought with:
Cheryl Wozniak, DRE #02114788
Seven Gables Real Estate
Sandra DeAngelis, DRE #00960016
Seven Gables Real Estate
Source: CRMLS,MLS#: PW24114927 Originating MLS: California Regional MLS
Originating MLS: California Regional MLSFacts & features
Interior
Bedrooms & bathrooms
- Bedrooms: 3
- Bathrooms: 3
- Full bathrooms: 1
- 3/4 bathrooms: 2
- Main level bathrooms: 3
- Main level bedrooms: 3
Rooms
- Room types: Bedroom, Entry/Foyer, Family Room, Kitchen, Laundry, Living Room, Primary Bathroom, Primary Bedroom, Office, Other, Dining Room
Primary bedroom
- Features: Main Level Primary
Bedroom
- Features: All Bedrooms Down
Bedroom
- Features: Bedroom on Main Level
Bathroom
- Features: Bathroom Exhaust Fan, Bathtub, Dual Sinks, Enclosed Toilet, Linen Closet, Multiple Shower Heads, Quartz Counters, Stone Counters, Remodeled, Soaking Tub
Kitchen
- Features: Kitchen Island, Kitchen/Family Room Combo, Stone Counters, Remodeled, Self-closing Drawers, Updated Kitchen, Utility Sink
Heating
- Central
Cooling
- Central Air
Appliances
- Included: 6 Burner Stove, Built-In Range, Convection Oven, Dishwasher, Disposal, Microwave, Refrigerator, Range Hood, Tankless Water Heater, Dryer, Washer
- Laundry: Inside, Laundry Room
Features
- Wet Bar, Breakfast Bar, Built-in Features, Ceiling Fan(s), Crown Molding, Separate/Formal Dining Room, Open Floorplan, Pantry, Stone Counters, Recessed Lighting, Bar, All Bedrooms Down, Bedroom on Main Level, Main Level Primary, Primary Suite, Walk-In Closet(s)
- Flooring: Carpet, Tile, Wood
- Doors: French Doors
- Windows: French/Mullioned, Wood Frames
- Has fireplace: Yes
- Fireplace features: Gas, Living Room
- Common walls with other units/homes: No Common Walls
Interior area
- Total interior livable area: 2,272 sqft
Property
Parking
- Total spaces: 4
- Parking features: Concrete, Garage Faces Front
- Attached garage spaces: 2
- Uncovered spaces: 2
Features
- Levels: One
- Stories: 1
- Entry location: Front Door
- Patio & porch: Brick, Concrete, Covered, Front Porch, Open, Patio, Porch, Tile, Wrap Around
- Exterior features: Barbecue
- Pool features: None
- Has spa: Yes
- Spa features: Heated, In Ground, Private
- Fencing: Brick,Stucco Wall,Wrought Iron
- Has view: Yes
- View description: Neighborhood
Lot
- Size: 6,825 Square Feet
- Features: Back Yard, Desert Back, Desert Front, Front Yard, Sprinkler System, Yard
Details
- Parcel number: 00212311
- Special conditions: Standard
Construction
Type & style
- Home type: SingleFamily
- Architectural style: Custom,Spanish
- Property subtype: Single Family Residence
Materials
- Foundation: Raised
- Roof: Spanish Tile
Condition
- New construction: No
- Year built: 1924
Utilities & green energy
- Sewer: Public Sewer
- Water: Public
- Utilities for property: Electricity Connected, Natural Gas Connected, Sewer Connected, Water Connected
Community & HOA
Community
- Features: Street Lights, Sidewalks
- Security: Smoke Detector(s)
- Subdivision: ,Floral Park
Location
- Region: Santa Ana
Financial & listing details
- Price per square foot: $726/sqft
- Tax assessed value: $1,683,000
- Annual tax amount: $19,244
- Date on market: 6/7/2024
- Listing terms: Cash to New Loan,Conventional
- Inclusions: Island in kitchen
Price history
| Date | Event | Price |
|---|---|---|
| 6/3/2024 | Sold | $1,650,000+6.5%$726/sqft |
Source:  CRMLS #PW24114927 Report a problem CRMLS #PW24114927 Report a problem | ||
| 5/11/2023 | Sold | $1,550,000+3.4%$682/sqft |
Source: Public Record Report a problem | ||
| 4/21/2023 | Pending sale | $1,499,000$660/sqft |
Source: CRMLS #PW23052393 Report a problem | ||
| 4/10/2023 | Listed for sale | $1,499,000+177.6%$660/sqft |
Source: CRMLS #PW23052393 Report a problem | ||
| 5/11/2009 | Sold | $540,000-1.6%$238/sqft |
Source: Public Record Report a problem | ||
| 3/31/2009 | Price change | $549,000-8.3%$242/sqft |
Source: Prudential Real Estate #P675709 Report a problem | ||
| 2/24/2009 | Price change | $599,000-11.3%$264/sqft |
Source: Prudential Real Estate #P675709 Report a problem | ||
| 2/15/2009 | Listed for sale | $675,000+239.2%$297/sqft |
Source: Prudential Real Estate #P675709 Report a problem | ||
| 5/22/1996 | Sold | $199,000$88/sqft |
Source: Public Record Report a problem | ||
Public tax history
| Year | Property taxes | Tax assessment |
|---|---|---|
| 2025 | $19,244 +7% | $1,683,000 +6.5% |
| 2024 | $17,982 -1.1% | $1,581,000 +101.9% |
| 2023 | $18,173 +96.6% | $783,126 +2% |
| 2022 | $9,244 +10.2% | $767,771 +5.6% |
| 2021 | $8,385 +1.4% | $726,717 +2.7% |
| 2020 | $8,270 | $707,313 +2% |
| 2019 | $8,270 +2.1% | $693,445 +2% |
| 2018 | $8,102 +5% | $679,849 +2% |
| 2017 | $7,719 | $666,519 +2% |
| 2016 | $7,719 +2.1% | $653,450 +1.5% |
| 2015 | $7,563 +5.2% | $643,635 +4.2% |
| 2014 | $7,186 | $617,426 +10.2% |
| 2013 | -- | $560,483 +4% |
| 2012 | -- | $538,720 |
| 2011 | -- | $538,720 |
| 2010 | -- | $538,720 +110.1% |
| 2009 | -- | $256,394 +2% |
| 2008 | -- | $251,367 +2% |
| 2007 | -- | $246,439 +2% |
| 2006 | -- | $241,607 +2% |
| 2005 | -- | $236,870 +2% |
| 2004 | -- | $232,226 +1.9% |
| 2003 | -- | $227,970 +2% |
| 2002 | -- | $223,500 +2% |
| 2001 | $2,264 -0.2% | $219,118 +2% |
| 2000 | $2,269 | $214,822 |
Find assessor info on the county website
Neighborhood: Floral Park
Nearby homes
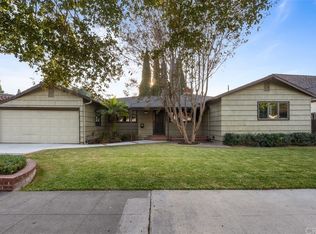
- $1,282,0003 bd3 ba2k sqft2314 Bonnie Brae, Santa Ana, CA 92706Off Market
- $1,065,5002 bd1 ba1.2k sqft411 W Santa Clara Ave, Santa Ana, CA 92706Off Market
- $1,047,5002 bd1 ba1.5k sqft2318 Bonnie Brae, Santa Ana, CA 92706Off Market
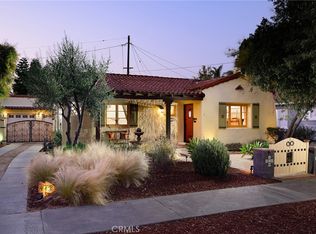
- $1,275,0003 bd2 ba1.5k sqft413 W Santa Clara Ave, Santa Ana, CA 92706Sold
- $1,274,0003 bd2 ba1.7k sqft2311 Bonnie Brae, Santa Ana, CA 92706Off Market
- $2,119,9004 bd3 ba3.8k sqft2225 N Victoria Dr, Santa Ana, CA 92706Off Market
- $1,209,7003 bd2 ba2k sqft2309 Bonnie Brae, Santa Ana, CA 92706Off Market
- $1,088,4002 bd2 ba1.3k sqft2315 Bonnie Brae, Santa Ana, CA 92706Off Market
Nearby schools
GreatSchools rating
- 4/10Santiago Elementary SchoolGrades: K-8Distance: 0.7 mi
- 3/10Santa Ana High SchoolGrades: 9-12Distance: 1.7 mi
- 1/10Willard Intermediate SchoolGrades: 6-8Distance: 0.7 mi
Get a cash offer in 3 minutes
Find out how much your home could sell for in as little as 3 minutes with a no-obligation cash offer.
Estimated market value
$1,755,400
Get a cash offer in 3 minutes
Find out how much your home could sell for in as little as 3 minutes with a no-obligation cash offer.
Estimated market value
$1,755,400
- California
- Orange County
- Santa Ana
- 92706
- Floral Park
- 407 W Santa Clara Ave
Nearby cities
Nearby neighborhoods
Nearby zip codes
Other Santa Ana Topics
