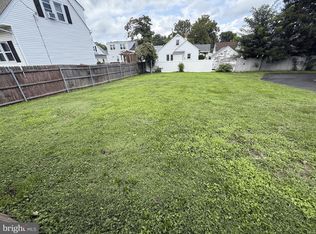
This beautifully renovated 5-bedroom, 3-full-bath home with nearly 2500 Sqft of living space! The full ground level walk-out basement is ideal for multi-generational living or an in-law suite. The modern kitchen, open layout, and bright living spaces create a warm, inviting atmosphere. What truly sets this property apart is its large double lot—rare in this community—providing ample space and endless potential.
For sale
Price cut: $5K (9/2)
$385,000
407 W Summit Ave, Wilmington, DE 19804
5beds
2,470sqft
Single Family Residence
Built in 1940
7,405 Square Feet Lot
$-- Zestimate®
$156/sqft
$-- HOA
What's special
Bright living spacesAmple spaceOpen layoutModern kitchen
- 65 days
- 1,665
- 130
Zillow last checked:
Listing updated:
Listed by:
Tim Taylor 302-275-1770,
Crown Homes Real Estate 302-295-9430
Source: Bright MLS,MLS#: DENC2104336
Facts & features
Interior
Bedrooms & bathrooms
- Bedrooms: 5
- Bathrooms: 3
- Full bathrooms: 3
- Main level bathrooms: 1
- Main level bedrooms: 4
Basement
- Description: Percent Finished: 90.0
- Area: 1045
Heating
- Forced Air, Natural Gas
Cooling
- Central Air, Ductless, Electric
Appliances
- Included: Gas Water Heater, Tankless Water Heater
- Laundry: Lower Level
Features
- Basement: Finished,Walk-Out Access,Full
- Has fireplace: No
Interior area
- Total structure area: 2,717
- Total interior livable area: 2,470 sqft
- Finished area above ground: 1,672
- Finished area below ground: 798
Video & virtual tour
Property
Parking
- Total spaces: 6
- Parking features: Driveway
- Uncovered spaces: 6
Accessibility
- Accessibility features: None
Features
- Levels: Two
- Stories: 2
- Pool features: None
- Fencing: Full,Chain Link
Lot
- Size: 7,405 Square Feet
- Dimensions: 100.00 x 75.00
Details
- Additional structures: Above Grade, Below Grade
- Parcel number: 07042.20292
- Zoning: NC5
- Special conditions: Standard
Construction
Type & style
- Home type: SingleFamily
- Architectural style: Traditional
- Property subtype: Single Family Residence
Materials
- Vinyl Siding
- Foundation: Permanent
Condition
- Excellent
- New construction: No
- Year built: 1940
- Major remodel year: 2026
Utilities & green energy
- Sewer: Public Sewer
- Water: Public
Community & HOA
Community
- Subdivision: Elmhurst
HOA
- Has HOA: No
Location
- Region: Wilmington
Financial & listing details
- Price per square foot: $156/sqft
- Tax assessed value: $280,800
- Annual tax amount: $2,513
- Date on market: 7/3/2026
- Listing agreement: Exclusive Right To Sell
- Ownership: Fee Simple
Estimated market value
Not available
Estimated sales range
Not available
Not available
Price history
| Date | Event | Price |
|---|---|---|
| 9/2/2026 | Price change | $385,000-1.3%$156/sqft |
Source:  Bright MLS #DENC2104336 Report a problem Bright MLS #DENC2104336 Report a problem | ||
| 8/21/2026 | Price change | $390,000-2.5%$158/sqft |
Source: Bright MLS #DENC2104336 Report a problem | ||
| 8/9/2026 | Price change | $400,000-5.9%$162/sqft |
Source: Bright MLS #DENC2104336 Report a problem | ||
| 7/3/2026 | Listed for sale | $425,000+750%$172/sqft |
Source: Bright MLS #DENC2104336 Report a problem | ||
| 10/1/1985 | Sold | $50,000$20/sqft |
Source: Agent Provided Report a problem | ||
Public tax history
| Year | Property taxes | Tax assessment |
|---|---|---|
| 2025 | -- | $280,800 +718.7% |
| 2024 | $1,301 +13% | $34,300 |
| 2023 | $1,152 -0.6% | $34,300 |
| 2022 | $1,159 -7.9% | $34,300 |
| 2021 | $1,258 -0.2% | $34,300 |
| 2020 | $1,261 +8.9% | $34,300 |
| 2019 | $1,159 +3.1% | $34,300 |
| 2017 | $1,124 +4.8% | $34,300 |
| 2016 | $1,073 | $34,300 |
| 2015 | $1,073 +6.6% | $34,300 |
| 2014 | $1,006 | $34,300 |
| 2013 | -- | $34,300 |
| 2012 | -- | $34,300 |
| 2011 | -- | $34,300 |
| 2010 | -- | $34,300 |
| 2009 | -- | $34,300 |
| 2008 | -- | $34,300 |
| 2007 | -- | $34,300 |
| 2006 | -- | $34,300 -1.4% |
| 2005 | -- | $34,800 |
| 2004 | -- | $34,800 |
| 2003 | -- | $34,800 |
| 2002 | -- | $34,800 |
| 2001 | -- | $34,800 |
Find assessor info on the county website
Monthly payment
Est. payment
Payment breakdown
Explore the cost of this home by adjusting the details. Changes won't be saved.Climate risks
Neighborhood: 19804
Nearby schools
Schools provided by the listing agent
- District: Red Clay Consolidated
Source: Bright MLS. This data may not be complete. We recommend contacting the local school district to confirm school assignments for this home.
Similar homes
- $439,9006 bd3 ba2.3k sqft7 Roosevelt Ave, Wilmington, DE 19804For Sale

 MLS ID #DENC2106430, John Luca, BHHS Fox & Roach - Hockessin. Bright MLS
 - $362,0003 bd3 ba3.2k sqft2503 Ferris Rd, Wilmington, DE 19805For Sale
 MLS ID #DENC2104288, BarbaraJean Grosso, Brokers Realty Group, LLC. Bright MLS
 - $365,0003 bd2 ba1.4k sqft3810 Katherine Ave, Wilmington, DE 19808For Sale
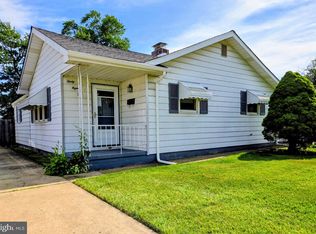 MLS ID #DENC2105386, Teresa Foster, VRA Realty. Bright MLS
 - $399,9002 bd3 ba2.2k sqft1600 N Franklin St, Wilmington, DE 19806For Sale
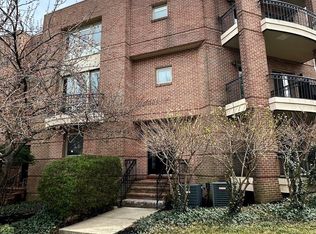 MLS ID #DENC2110428, KEITH LAWSON, RE/MAX Associates. Bright MLS
 - $385,0003 bd3 ba1.9k sqft122 Pawnee Ct, Newark, DE 19702For SaleMLS ID #DENC2106692, Chrissy Quinn, Empower Real Estate, LLC. Bright MLS
- $399,9005 bd3 ba1.7k sqft109 E 40th St, Wilmington, DE 19802For SaleMLS ID #DENC2107530, Daryl Huber, Realty Mark Cityscape. Bright MLS
- $375,0004 bd3 ba2.2k sqft837 W 4th St, Wilmington, DE 19801For SaleMLS ID #DENC2097812, Ken Van Every, Keller Williams Realty Wilmington. Bright MLS
- $310,0004 bd2 ba1.7k sqft607 N Broom St, Wilmington, DE 19805For SaleMLS ID #DENC2109486, Nicole Larue, Barksdale & Affiliates Realty. Bright MLS
- $425,0003 bd3 ba1.8k sqft183 Brandywine Blvd, Wilmington, DE 19809For SaleMLS ID #DENC2106182, Lynette Scott, Presto Realty Company. Bright MLS
- $480,0003 bd3 ba2.3k sqft20 Meadow Rd, New Castle, DE 19720For SaleMLS ID #DENC2110004, Matthew Dutt, RE/MAX Elite. Bright MLS
- $339,0003 bd2 ba1.6k sqft1722 Hancock St, Wilmington, DE 19806For SaleMLS ID #DENC2110206, Matt Lenza, Real Broker LLC. Bright MLS
- $375,0006 bd3 ba2.8k sqft801 W 9th St, Wilmington, DE 19801For SaleMLS ID #DENC2094808, Joseph P Hurley III, Pantano Real Estate Inc. Bright MLS
- $350,0004 bd3 ba1.7k sqft100 William Penn Ave, Pennsville, NJ 08070For SaleMLS ID #NJSA2019970, Joan Dineen, Mahoney Realty Pennsville, LLC. Bright MLS
- $374,9004 bd3 ba2.6k sqft140 Magnolia Dr, Pennsville, NJ 08070For SaleMLS ID #NJSA2017390, Mike Derer, HomeSmart First Advantage Realty. Bright MLS
- $474,7504 bd3 ba2.2k sqft29 Beekman Rd, Wilmington, DE 19809For SaleMLS ID #DENC2102336, Gary Williams, BHHS Fox & Roach-Christiana. Bright MLS
- $525,0003 bd4 ba1.3k sqft1711 N Broom St, Wilmington, DE 19806For SaleMLS ID #DENC2110426, Judith Abramson, Concord Realty Group. Bright MLS
- $415,0004 bd2 ba1.8k sqftNone Available, Newark, DE 19711For SaleMLS ID #DENC2108922, Kelly Spinelli, Patterson-Schwartz-Hockessin. Bright MLS
- $499,0005 bd3 ba2.4k sqft3303 Silverside Rd, Wilmington, DE 19810For SaleMLS ID #DENC2108510, James Liao, Fukon Realty. Bright MLS
- $295,9005 bd3 ba2.6k sqft940 N Spruce St, Wilmington, DE 19801For SaleMLS ID #DENC2109392, Susan Elentrio-Mahoney, Century 21 Gold Key Realty. Bright MLS
- $319,9993 bd3 ba1.6k sqftNone Available, Wilmington, DE 19802For SaleMLS ID #DENC2107696, Scott Farnan, BHHS Fox & Roach - Hockessin. Bright MLS
