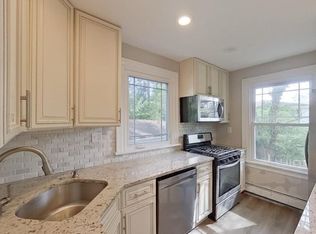
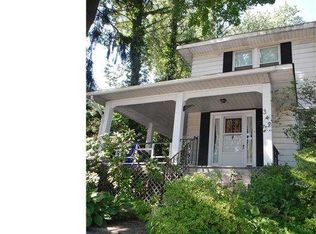
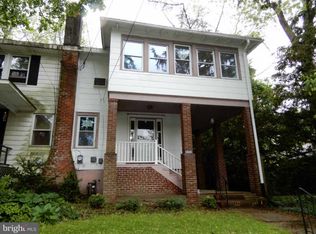
Elegant Updated Colonial in Glenside’s Premier Pocket! Nestled in the heart of Glenside on a quiet, tree-lined street, this beautifully refreshed 1933 colonial invites you in with warm hardwood floors, designer-painted interiors, and an expansive updated kitchen perfect for entertaining. You’ll love the granite counters, stainless-steel appliances, and abundant cabinetry wrapped into an open kitchen/dining concept. Upstairs are three generously proportioned bedrooms with plush new carpets, ceiling fans, and a designer hall bath. Outside, the home features a detached three-car garage, private lo,t approx. 0.11 acres, and easy access to commuter rail, parks, and shopping. With all the charm of a classic twin home plus the turnkey appeal of recent renovations, this is Glenside living you’ll want to call your own. Interior Highlights & Upgrades An inviting living room flowing into the dining area, making for open, comfortable entertaining spaces. Recently updated kitchen (as of the 2017 renovation) featuring granite counters, stainless steel appliances, solid wood cabinetry, and custom pantry design. Upstairs, you’ll find three bedrooms with new carpeting at the time of the remodel, modern ceiling fans, and good closet space. Bathrooms refreshed with designer tiling and contemporary finishes. Other quality touches: refinished hardwood floors on the main level, updated windows, hot-water radiator heating, clean basement with walk-out access. Exterior & Location Benefits Positioned on a tree-lined street in desirable Glenside, providing a peaceful neighborhood feel yet within easy reach of amenities and transit. The property includes convenient off-street parking and a detached three-car garage (per historic listing), offering flexibility and storage. Proximity to shopping centers, dining, parks and the SEPTA rail line makes commuting and everyday living exceptionally convenient. • Transit & commuting The area is served by the SEPTA Regional Rail lines; the proximity to commuter rail provides convenient access to Center City Philadelphia. Good for buyers who commute, or for offering a strong suburban/neighborhood-to-city connection in marketing. • Shopping, groceries & everyday services Several nearby grocery/food retail options: e.g., the listing remarks mention there is at least one grocery store within a 15-minute walk. Zumper - Apartments for Rent & Houses Also a number of restaurants/cafés and shopping spots within walking or short driving distance.“walkable to shops, cafés, everyday errands” as a perk. • Parks, nature & community vibe The area enjoys a suburban-residential feel with tree-lined streets, local parks, and green space nearby. Great for marketing to families (especially given your background in handling family-buyers) or to buyers who value neighborhood “walkability + green space.” Schools & community The home is in the Cheltenham School District (implicitly via being in Cheltenham Township). Good for buyers seeking strong school districts. Community institutions (churches, social clubs, etc.) are part of the neighborhood fabric, adding to the “sense of place”.
Sold for $296,000
Zillow last checked:
Listing updated:
Bought with:
Luis Luciano, RS327269
KW Empower
Source: Bright MLS,MLS#: PAMC2162270
Price history
| Date | Event | Price |
|---|---|---|
| 1/29/2026 | Sold | $296,000-1.3%$222/sqft |
Source:  Bright MLS #PAMC2162270 Report a problem Bright MLS #PAMC2162270 Report a problem | ||
| 12/17/2025 | Pending sale | $299,900$225/sqft |
Source: Bright MLS #PAMC2162270 Report a problem | ||
| 12/12/2025 | Price change | $299,900-2.6%$225/sqft |
Source: Bright MLS #PAMC2162270 Report a problem | ||
| 12/11/2025 | Listed for sale | $307,900$231/sqft |
Source: Bright MLS #PAMC2162270 Report a problem | ||
| 12/3/2025 | Pending sale | $307,900$231/sqft |
Source: Bright MLS #PAMC2162270 Report a problem | ||
| 11/25/2025 | Listed for sale | $307,900+47.3%$231/sqft |
Source: Bright MLS #PAMC2162270 Report a problem | ||
| 11/10/2025 | Listing removed | $2,569$2/sqft |
Source: Zillow Rentals Report a problem | ||
| 11/7/2025 | Price change | $2,569-0.8%$2/sqft |
Source: Zillow Rentals Report a problem | ||
| 11/4/2025 | Price change | $2,589-1.5%$2/sqft |
Source: Zillow Rentals Report a problem | ||
| 10/27/2025 | Listed for rent | $2,629$2/sqft |
Source: Zillow Rentals Report a problem | ||
| 6/23/2025 | Listing removed | $2,629$2/sqft |
Source: Zillow Rentals Report a problem | ||
| 6/11/2025 | Price change | $2,629+1.2%$2/sqft |
Source: Zillow Rentals Report a problem | ||
| 6/4/2025 | Listed for rent | $2,599+7%$2/sqft |
Source: Zillow Rentals Report a problem | ||
| 4/11/2025 | Listing removed | $2,429$2/sqft |
Source: Zillow Rentals Report a problem | ||
| 3/12/2025 | Price change | $2,429-3.6%$2/sqft |
Source: Zillow Rentals Report a problem | ||
| 3/5/2025 | Price change | $2,519-3.1%$2/sqft |
Source: Zillow Rentals Report a problem | ||
| 2/24/2025 | Listed for rent | $2,599+4.2%$2/sqft |
Source: Zillow Rentals Report a problem | ||
| 12/13/2023 | Listing removed | -- |
Source: Zillow Rentals Report a problem | ||
| 12/6/2023 | Price change | $2,495-2%$2/sqft |
Source: Zillow Rentals Report a problem | ||
| 11/20/2023 | Listed for rent | $2,545+0.6%$2/sqft |
Source: Zillow Rentals Report a problem | ||
| 9/9/2022 | Listing removed | -- |
Source: Zillow Rental Network Premium Report a problem | ||
| 9/3/2022 | Price change | $2,530-2.5%$2/sqft |
Source: Zillow Rental Network Premium Report a problem | ||
| 7/13/2022 | Price change | $2,595-13.4%$2/sqft |
Source: Zillow Rental Network Premium Report a problem | ||
| 6/14/2022 | Price change | $2,995+11.1%$2/sqft |
Source: Zillow Rental Network Premium Report a problem | ||
| 6/10/2022 | Listed for rent | $2,695$2/sqft |
Source: Zillow Rental Network Premium Report a problem | ||
| 8/18/2017 | Sold | $209,000+76.4%$157/sqft |
Source: Public Record Report a problem | ||
| 11/14/2016 | Sold | $118,500-39.2%$89/sqft |
Source: Public Record Report a problem | ||
| 4/3/2009 | Sold | $195,000+58.5%$146/sqft |
Source: Public Record Report a problem | ||
| 10/24/2002 | Sold | $123,000$92/sqft |
Source: Public Record Report a problem | ||
Get a cash offer in 3 minutes
Find out how much your home could sell for in as little as 3 minutes with a no-obligation cash offer.
Estimated market value
$364,100
