3-2-2 Property with a motivated seller. Perfectly located within short walking distance to the Hulen Park Splash Station, Historic Downtown Cleburne Shops, and the highly desired Coleman Elementary! Don't miss out on this quality move-in ready home centrally located in an area booming with new high end constructions all around!
Sold
Price Unknown
407 W Westhill Dr, Cleburne, TX 76033
3beds
1,484sqft
Single Family Residence
Built in 1956
6,795 Square Feet Lot
$213,200 Zestimate®
$--/sqft
$1,761 Estimated rent
Home value
$213,200
$192,000 - $237,000
$1,761/mo
Zestimate® history
Owner options
List your home for rent
$1,761/mo
Rent Zestimate®
Find your next renter with Zillow Rental Manager. Plus, with online applications, you can quickly screen prospective tenants – for free.
$1,761/mo
Rent Zestimate®
Refinance and save
Refinancing to a lower rate could help reduce your monthly payments and save thousands over the life of the loan.
Explore your selling options
Work with a Zillow partner agent
Leverage their expertise and Zillow's premium Showcase listings to get your home seen by more buyers.
Get startedList with your own agent
Get your home in front of millions of buyers by listing it on Zillow.
Learn how to do itSell it yourself
Take full control of how buyers see your home on Zillow by listing For Sale by Owner (FSBO).
List your homeWhat's special
Zillow last checked:
Listing updated:
Listed by:
Michael Greiner 0588268 713-683-0054,
My Castle Realty 713-683-0054
Bought with:
Amanda Carlton
Fathom Realty, LLC
Source: NTREIS,MLS#: 20907148
Facts & features
Interior
Bedrooms & bathrooms
- Bedrooms: 3
- Bathrooms: 2
- Full bathrooms: 2
Primary bedroom
- Level: First
- Dimensions: 14 x 12
Bedroom
- Level: First
- Dimensions: 13 x 10
Bedroom
- Level: First
- Dimensions: 12 x 10
Kitchen
- Features: Breakfast Bar, Built-in Features, Tile Counters
- Level: First
- Dimensions: 9 x 12
Living room
- Level: First
- Dimensions: 12 x 16
Heating
- Central
Cooling
- Central Air, Ceiling Fan(s)
Appliances
- Included: Dishwasher
Features
- Paneling/Wainscoting
- Flooring: Laminate, Tile
- Has basement: No
- Has fireplace: No
Interior area
- Total interior livable area: 1,484 sqft
Property
Parking
- Total spaces: 2
- Parking features: Alley Access, Carport, Electric Gate, Enclosed, Paved
- Carport spaces: 2
Features
- Levels: One
- Stories: 1
- Exterior features: Private Yard, Storage
- Pool features: Above Ground, Fenced, Pool, Community
- Fencing: Back Yard,Fenced
Lot
- Size: 6,795 Square Feet
- Residential vegetation: Cleared, Grassed
Details
- Parcel number: 126280024730
Construction
Type & style
- Home type: SingleFamily
- Architectural style: Traditional,Detached
- Property subtype: Single Family Residence
- Attached to another structure: Yes
Materials
- Brick
- Foundation: Slab
- Roof: Composition
Condition
- Year built: 1956
Utilities & green energy
- Sewer: Public Sewer
- Water: Public
- Utilities for property: Cable Available, Electricity Available, Sewer Available, Water Available
Community & HOA
Community
- Features: Pool
- Subdivision: Original Cleburn
HOA
- Has HOA: No
Location
- Region: Cleburne
Financial & listing details
- Tax assessed value: $257,648
- Annual tax amount: $5,745
- Date on market: 11/6/2025
- Cumulative days on market: 194 days
- Listing terms: Cash,Conventional,FHA,VA Loan
- Electric utility on property: Yes
Price history
| Date | Event | Price |
|---|---|---|
| 11/5/2025 | Sold | -- |
Source: NTREIS #20907148 Report a problem | ||
| 10/9/2025 | Contingent | $218,900$148/sqft |
Source: NTREIS #20907148 Report a problem | ||
| 9/23/2025 | Price change | $218,9000%$148/sqft |
Source: NTREIS #20907148 Report a problem | ||
| 7/3/2025 | Price change | $219,000-2.7%$148/sqft |
Source: NTREIS #20907148 Report a problem | ||
| 7/2/2025 | Price change | $225,000-1.7%$152/sqft |
Source: NTREIS #20907148 Report a problem | ||
| 6/2/2025 | Price change | $229,000-2.6%$154/sqft |
Source: NTREIS #20907148 Report a problem | ||
| 4/22/2025 | Listed for sale | $235,000-6%$158/sqft |
Source: NTREIS #20907148 Report a problem | ||
| 12/3/2024 | Listing removed | $250,000$168/sqft |
Source: NTREIS #20765117 Report a problem | ||
| 10/28/2024 | Listed for sale | $250,000$168/sqft |
Source: NTREIS #20765117 Report a problem | ||
| 10/6/2024 | Listing removed | $250,000$168/sqft |
Source: NTREIS #20698835 Report a problem | ||
| 9/30/2024 | Listed for sale | $250,000$168/sqft |
Source: NTREIS #20698835 Report a problem | ||
| 9/20/2024 | Listing removed | $250,000-3.8%$168/sqft |
Source: NTREIS #20698835 Report a problem | ||
| 8/13/2024 | Listed for sale | $260,000+10.7%$175/sqft |
Source: NTREIS #20698835 Report a problem | ||
| 8/10/2023 | Sold | -- |
Source: NTREIS #20375603 Report a problem | ||
| 7/25/2023 | Pending sale | $234,900$158/sqft |
Source: NTREIS #20375603 Report a problem | ||
| 7/11/2023 | Contingent | $234,900$158/sqft |
Source: NTREIS #20375603 Report a problem | ||
| 7/7/2023 | Listed for sale | $234,900+152.9%$158/sqft |
Source: NTREIS #20375603 Report a problem | ||
| 3/31/2015 | Listing removed | $92,900$63/sqft |
Source: Coldwell Banker Bob King Realty #13096401 Report a problem | ||
| 3/19/2015 | Pending sale | $92,900$63/sqft |
Source: Coldwell Banker Bob King Realty #13096401 Report a problem | ||
| 2/15/2015 | Price change | $92,900+3.8%$63/sqft |
Source: Coldwell Banker Bob King Realty #13096401 Report a problem | ||
| 1/7/2011 | Price change | $89,500-10.1%$60/sqft |
Source: Coldwell Banker Bob King Realty #11452921 Report a problem | ||
| 8/7/2010 | Listed for sale | $99,500$67/sqft |
Source: Coldwell Banker Bob King Realty #11452921 Report a problem | ||
| 2/13/2004 | Sold | -- |
Source: Agent Provided Report a problem | ||
Public tax history
| Year | Property taxes | Tax assessment |
|---|---|---|
| 2025 | $5,832 +1.5% | $257,648 |
| 2024 | $5,745 +174.1% | $257,648 +54.5% |
| 2023 | $2,096 -49.8% | $166,743 |
| 2022 | $4,173 -4.1% | $166,743 |
| 2021 | $4,350 +35.1% | $166,743 +43.5% |
| 2020 | $3,220 | $116,208 |
| 2019 | $3,220 +6.4% | $116,208 +13.5% |
| 2018 | $3,026 +38.1% | $102,402 +38.2% |
| 2017 | $2,190 +0.4% | $74,102 |
| 2016 | $2,181 +16.8% | $74,102 -8.7% |
| 2015 | $1,867 | $81,155 |
| 2014 | $1,867 | $81,155 |
| 2012 | -- | -- |
| 2011 | -- | -- |
| 2010 | -- | -- |
| 2009 | -- | -- |
| 2008 | -- | -- |
| 2007 | -- | -- |
| 2006 | -- | -- |
| 2005 | -- | -- |
| 2004 | -- | -- |
Find assessor info on the county website
Neighborhood: 76033
Nearby homes
- $140,7002 bd1 ba952 sqft409 W Westhill Dr, Cleburne, TX 76033Off Market
- $219,5003 bd1 ba1.4k sqft602 S Walnut St, Cleburne, TX 76033Off Market
- $123,0001 bd1 ba754 sqft404 W 1st St, Cleburne, TX 76033Off Market
- $--0.435 Acres606 S Walnut St, Cleburne, TX 76033Sold
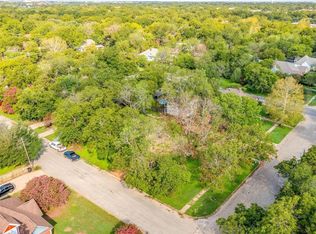
- $--3 bd2 ba2.1k sqft601 Prairie Ave, Cleburne, TX 76033Sold
- $279,3004 bd2 ba2.1k sqft512 S Walnut St, Cleburne, TX 76033Off Market
- $314,8002 bd1 ba3k sqft607 Prairie Ave, Cleburne, TX 76033Off Market
- $258,2003 bd2 ba2k sqft513 Prairie Ave, Cleburne, TX 76033Off Market
Nearby schools
GreatSchools rating
- 6/10Coleman Elementary SchoolGrades: PK-4Distance: 0.6 mi
- 4/10Ad Wheat Middle SchoolGrades: 7-8Distance: 1.8 mi
- 5/10Cleburne High SchoolGrades: 9-12Distance: 2.2 mi
Schools provided by the listing agent
- Elementary: Coleman
- High: Cleburne
- District: Cleburne ISD
Source: NTREIS. This data may not be complete. We recommend contacting the local school district to confirm school assignments for this home.
Get a cash offer in 3 minutes
Find out how much your home could sell for in as little as 3 minutes with a no-obligation cash offer.
Estimated market value
$213,200
Get a cash offer in 3 minutes
Find out how much your home could sell for in as little as 3 minutes with a no-obligation cash offer.
Estimated market value
$213,200
- Texas
- Johnson County
- Cleburne
- 76033
- 407 W Westhill Dr
Nearby cities
Nearby neighborhoods
Nearby zip codes
Other Cleburne Topics
