Situated on a prime corner lot in Frankton, this solid brick front home comes with an included second lot-giving you a rare amount of outdoor space to run, garden, or host. A brand-new sidewalk welcomes you right to the front door, where you'll love enjoying your morning coffee on the large front porch. The two exterior storage sheds offer plenty of room for additional storage and the large wood deck gives you the perfect place to entertain outside overlooking your .4 acres. Inside, the layout has been optimized and features a main-floor bedroom and a fully renovated bathroom, making daily living or single-level routines simple. Upstairs, you'll find two additional bedrooms and a cozy loft area that works great for a quiet reading nook. Fresh luxury vinyl plank flooring was added in 2024 through the kitchen, bath, and laundry room. Best of all, the heavy lifting on the home's mechanics has already been done-you get total peace of mind with a new furnace, water heater, water softener, water filtration system (all replaced in 2025), and updated electrical wiring as well. It's rare to find a home in town offering this much land and peace of mind-don't let this one pass you by!
Pending
$220,000
407 Walnut St, Frankton, IN 46044
3beds
2,271sqft
Residential, Single Family Residence
Built in 1970
0.4 Acres Lot
$-- Zestimate®
$97/sqft
$-- HOA
What's special
Large wood deckCozy loft areaPrime corner lotMain-floor bedroomLarge front porchSolid brick front homeQuiet reading nook
- 7 days
- 2,285
- 46
Likely to sell faster than
Zillow last checked:
Listing updated:
Listed by:
Cameron Mason cam.mason@kw.com,
Keller Williams Indpls Metro N,
Ernest Hanohano-Pastushin,
Keller Williams Indpls Metro N
Source: MIBOR as distributed by MLS GRID,MLS#: 22128527
Facts & features
Interior
Bedrooms & bathrooms
- Bedrooms: 3
- Bathrooms: 1
- Full bathrooms: 1
- Main level bathrooms: 1
- Main level bedrooms: 1
Primary bedroom
- Level: Upper
- Area: 225 Square Feet
- Dimensions: 15x15
Bedroom 2
- Level: Upper
- Area: 285 Square Feet
- Dimensions: 15x19
Bedroom 3
- Level: Main
- Area: 135 Square Feet
- Dimensions: 9x15
Dining room
- Level: Main
- Area: 225 Square Feet
- Dimensions: 15x15
Kitchen
- Level: Main
- Area: 153 Square Feet
- Dimensions: 9x17
Laundry
- Level: Main
- Area: 42 Square Feet
- Dimensions: 6x7
Living room
- Level: Main
- Area: 375 Square Feet
- Dimensions: 25x15
Heating
- Forced Air, Natural Gas
Cooling
- Central Air
Appliances
- Included: Dryer, Gas Water Heater, Gas Oven, Refrigerator, Washer, Water Heater, Water Softener Owned
Features
- Attic Access
- Basement: Unfinished
- Attic: Access Only
Interior area
- Total structure area: 2,271
- Total interior livable area: 2,271 sqft
- Finished area below ground: 0
Property
Features
- Levels: Two
- Stories: 2
- Patio & porch: Covered, Deck, Porch
Lot
- Size: 0.4 Acres
Details
- Parcel number: 480531402077000028
- Horse amenities: None
Construction
Type & style
- Home type: SingleFamily
- Property subtype: Residential, Single Family Residence
Materials
- Brick
- Foundation: Block
Condition
- New construction: No
- Year built: 1970
Utilities & green energy
- Water: Public
Community & HOA
Community
- Subdivision: No Subdivision
HOA
- Has HOA: No
Location
- Region: Frankton
Financial & listing details
- Price per square foot: $97/sqft
- Tax assessed value: $108,300
- Annual tax amount: $934
- Date on market: 10/2/2026
- Cumulative days on market: 8 days
Estimated market value
Not available
Estimated sales range
Not available
Not available
Price history
| Date | Event | Price |
|---|---|---|
| 10/4/2026 | Pending sale | $220,000$97/sqft |
Source:  MIBOR as distributed by MLS GRID #22128527 Report a problem MIBOR as distributed by MLS GRID #22128527 Report a problem | ||
| 10/2/2026 | Listed for sale | $220,000$97/sqft |
Source: MIBOR as distributed by MLS GRID #22128527 Report a problem | ||
Public tax history
| Year | Property taxes | Tax assessment |
|---|---|---|
| 2025 | $716 +15.1% | $108,300 +25.3% |
| 2024 | $622 -0.3% | $86,400 +9.2% |
| 2023 | $624 +9% | $79,100 +1.5% |
| 2022 | $573 -8.5% | $77,900 +6.9% |
| 2021 | $626 +6% | $72,900 -2% |
| 2020 | $590 -8.3% | $74,400 +2.3% |
| 2019 | $643 +27.6% | $72,700 +5.1% |
| 2018 | $504 -11.5% | $69,200 +22.3% |
| 2017 | $570 +8.7% | $56,600 -6% |
| 2016 | $524 -7.3% | $60,200 |
| 2014 | $566 +5.7% | $60,200 -0.3% |
| 2013 | $535 +0.6% | $60,400 +1.7% |
| 2012 | $532 | $59,400 -1.3% |
| 2011 | -- | $60,200 +19% |
| 2010 | $465 +50.9% | $50,600 +7.4% |
| 2009 | $308 | $47,100 |
Find assessor info on the county website
Monthly payment
Est. payment
Payment breakdown
Explore the cost of this home by adjusting the details. Changes won't be saved.Climate risks
Neighborhood: 46044
Nearby schools
Schools provided by the listing agent
- Elementary: Frankton Elementary School
- High: Frankton Jr-Sr High School
Source: MIBOR as distributed by MLS GRID. This data may not be complete. We recommend contacting the local school district to confirm school assignments for this home.
Similar homes
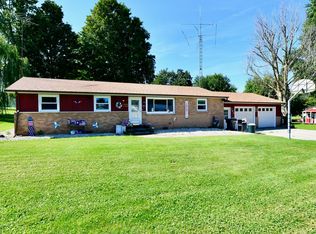
- $219,9004 bd2 ba2.1k sqft706 Walnut St, Frankton, IN 46044Active
 MLS ID #22124862, Brittney White, RE/MAX Real Estate Solutions. MIBOR as distributed by MLS GRID
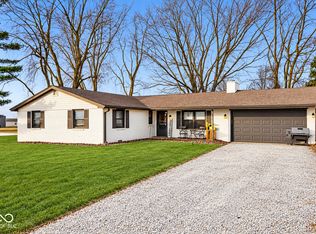
 - $274,9004 bd2 ba1.6k sqft703 Race St, Frankton, IN 46044Active
 MLS ID #22122704, Brandon Basham, Greenside Realty Group. MIBOR as distributed by MLS GRID
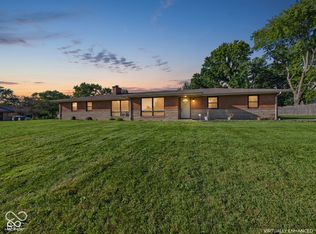
 - $271,0003 bd2 ba1.5k sqft7091 N 575 W, Frankton, IN 46044Active
 MLS ID #22126329, Jaylen Sprague, Carpenter, REALTORS®. MIBOR as distributed by MLS GRID
 - $224,9004 bd2 ba1.5k sqft168 E Benton St, Alexandria, IN 46001Active
 MLS ID #22126516, Drew Shelton, RE/MAX Real Estate Solutions. MIBOR as distributed by MLS GRID
