Skip main navigation
Sold for $1,075,000
  • $1,075,000

    407 Warren Ave, Baltimore, MD 21230

    3beds
    2,772sqft
    Townhouse
    Built in 1865
    3,552 Square Feet Lot
    $1,082,800 Zestimate®
    $388/sqft
    $4,407 Estimated rent

    Home value

    $1,082,800

    $942,000 - $1.25M

    $4,407/mo

    Zestimate® history
    Loading
    Loading...

    Owner options

    List your home for rent

    $4,407/mo

    Rent Zestimate®

    Find your next renter with Zillow Rental Manager. Plus, with online applications, you can quickly screen prospective tenants – for free.

    Learn more

    $4,407/mo

    Rent Zestimate®

    Refinance and save

    $5,853/mo

    Est. payment

    Refinancing to a lower rate could help reduce your monthly payments and save thousands over the life of the loan.

    See today's rates

    $5,853/mo

    Est. payment

    Explore your selling options

    Work with a Zillow partner agent

    Leverage their expertise and Zillow's premium Showcase listings to get your home seen by more buyers.

    Get started

    List with your own agent

    Get your home in front of millions of buyers by listing it on Zillow.

    Learn how to do it

    Sell it yourself

    Take full control of how buyers see your home on Zillow by listing For Sale by Owner (FSBO).

    List your home

    What's special

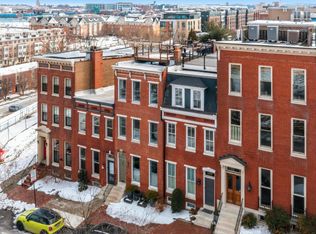
    Perched high atop Federal Hill Park, where history and skyline views meet, stands 407 Warren Avenue — a circa-1860s treasure lovingly restored from top to bottom in 2018. Every detail tells a story, from the original marble steps to the inlaid hardwood floors and shutters that have framed park views for more than 160 years. Step through the foyer into a gracious living room with 9-foot ceilings, a gas fireplace, and restored inset shutters overlooking the park. A discreet powder room sits beneath the staircase, leading to the elegant dining room with wainscoting and paneled ceilings that glow in the afternoon light.. The gourmet kitchen blends classic charm with modern sophistication, featuring GE Monogram appliances, custom cabinetry, and a sunny south-facing breakfast nook. French doors open to a private brick patio and detached carriage-style garage — a rare find in this historic district. Upstairs, a central light well floods the home with natural light. The family room with fireplace offers sweeping park views, while a cozy office or den and cheerful guest suite provide inviting spaces for work and relaxation. The top floor is devoted to the owner’s suite, a serene retreat with hardwood floors, skyline views, and a spa-inspired bath with heated floors and a rain shower. A custom wet bar makes entertaining easy before stepping onto the two-tier IPE roof deck — your private perch above the city with panoramic views of the Inner Harbor, downtown skyline, and fireworks beyond. The bright, waterproofed lower level adds versatility with a workshop, wine storage, and ample space for organization or hobbies. Multi-zone high efficiency HVAC, gas cooking, and all electric, plumbing, roofing updated or replaced in 2018. Inquire for a full list of materials, fixtures and updates. A sanctuary above the park, where past and present meet in perfect harmony, 407 Warren Avenue is more than a home — it’s a chapter of Baltimore’s story, thoughtfully reimagined for modern living. With its rich character and timeless design, it offers the perfect backdrop for your life- whether your style is classic, contemporary, or uniquely your own.

    Zillow last checked:

    Listing updated:

    Listed by:

    James M. Baldwin 443-255-2502,

    Compass,

    Listing Team: The Baldwin & Griffin Group Of Compass, Co-Listing Agent: Emily Sarah Turner 443-845-6611,

    Compass

    Bought with:

    Jeff Washo, 535563

    Compass

    Source: Bright MLS,MLS#: MDBA2188924MLS Logo

    Facts & features

    Interior

    Bedrooms & bathrooms
    • Bedrooms: 3
    • Bathrooms: 4
    • Full bathrooms: 2
    • 1/2 bathrooms: 2
    • Main level bathrooms: 1
    Primary bedroom
    • Features: Flooring - Solid Hardwood, Walk-In Closet(s)
    • Level: Upper
    • Area: 266 Square Feet
    • Dimensions: 19 x 14
    Bedroom 2
    • Features: Flooring - HardWood
    • Level: Upper
    • Area: 154 Square Feet
    • Dimensions: 14 x 11
    Bedroom 3
    • Features: Flooring - Solid Hardwood
    • Level: Upper
    • Area: 266 Square Feet
    • Dimensions: 19 x 14
    Primary bathroom
    • Features: Attached Bathroom, Bathroom - Walk-In Shower, Flooring - Heated, Flooring - Ceramic Tile
    • Level: Upper
    Basement
    • Level: Lower
    • Area: 616 Square Feet
    • Dimensions: 44 x 14
    Breakfast room
    • Features: Flooring - Solid Hardwood, Breakfast Room
    • Level: Main
    • Area: 66 Square Feet
    • Dimensions: 6 x 11
    Dining room
    • Features: Flooring - Solid Hardwood, Cathedral/Vaulted Ceiling
    • Level: Main
    • Area: 238 Square Feet
    • Dimensions: 17 x 14
    Foyer
    • Level: Main
    • Area: 12 Square Feet
    • Dimensions: 3 x 4
    Other
    • Features: Flooring - Ceramic Tile, Attached Bathroom, Bathroom - Tub Shower
    • Level: Upper
    Half bath
    • Level: Main
    Half bath
    • Level: Upper
    Kitchen
    • Features: Flooring - Solid Hardwood, Eat-in Kitchen, Kitchen - Gas Cooking, Granite Counters
    • Level: Main
    • Area: 165 Square Feet
    • Dimensions: 15 x 11
    Laundry
    • Level: Upper
    • Area: 30 Square Feet
    • Dimensions: 5 x 6
    Living room
    • Features: Flooring - Solid Hardwood, Track Lighting
    • Level: Main
    • Area: 266 Square Feet
    • Dimensions: 19 x 14
    Office
    • Features: Flooring - Solid Hardwood
    • Level: Upper
    • Area: 168 Square Feet
    • Dimensions: 12 x 14
    Other
    • Level: Lower
    • Area: 30 Square Feet
    • Dimensions: 5 x 6
    Heating
    • Central, Forced Air, Programmable Thermostat, Electric
    Cooling
    • Other, Electric
    Appliances
    • Included: Built-In Range, Dishwasher, Disposal, Dryer, Energy Efficient Appliances, Exhaust Fan, Microwave, Oven/Range - Gas, Range Hood, Refrigerator, Stainless Steel Appliance(s), Washer, Water Heater, Electric Water Heater
    • Laundry: Has Laundry, Upper Level, Laundry Room
    Features
    • Additional Stairway, Bar, Bathroom - Walk-In Shower, Breakfast Area, Built-in Features, Chair Railings, Combination Kitchen/Dining, Crown Molding, Floor Plan - Traditional, Formal/Separate Dining Room, Kitchen - Gourmet, Kitchen - Table Space, Primary Bath(s), Recessed Lighting, Sound System, Upgraded Countertops, Wainscotting, Walk-In Closet(s), Wine Storage, 9'+ Ceilings, Beamed Ceilings, Dry Wall, Plaster Walls, Wood Ceilings
    • Flooring: Hardwood, Tile/Brick, Carpet, Wood
    • Doors: Double Entry
    • Windows: Energy Efficient, Insulated Windows, Replacement, Screens, Skylight(s), Transom, Wood Frames, Stain/Lead Glass, Window Treatments
    • Basement: Partial,Full,Improved,Interior Entry,Concrete,Shelving,Unfinished,Workshop,Other
    • Number of fireplaces: 2
    • Fireplace features: Screen, Mantel(s), Gas/Propane, Brick
    Interior area
    • Total structure area: 2,772
    • Total interior livable area: 2,772 sqft
    • Finished area above ground: 2,772

    Property

    Parking
    • Total spaces: 1
    • Parking features: Storage, Garage Faces Rear, Garage Door Opener, Inside Entrance, Parking Space Conveys, Private, Public, Secured, Detached
    • Garage spaces: 1
    Accessibility
    • Accessibility features: None
    Features
    • Levels: Four
    • Stories: 4
    • Patio & porch: Deck, Patio, Roof Deck
    • Exterior features: Chimney Cap(s), Lighting, Sidewalks, Street Lights, Balcony
    • Pool features: None
    • Fencing: Back Yard
    • Has view: Yes
    • View description: Harbor, Panoramic, Scenic Vista, Street, Water
    • Has water view: Yes
    • Water view: Harbor,Water
    • Waterfront features: River
    • Body of water: Patapsco River, Chesapeake Bay, Inner Harbor
    Lot
    • Size: 3,552 sqft
    • Features: Adjoins - Public Land, Downtown
    Details
    • Additional structures: Above Grade
    • Parcel number: 0324011912 004
    • Zoning: R-7
    • Zoning description: Residential
    • Special conditions: Standard

    Construction

    Type & style
    • Home type: Townhouse
    • Architectural style: Federal
    • Property subtype: Townhouse
    Materials
    • Brick
    • Foundation: Brick/Mortar
    • Roof: Rubber
    Condition
    • Excellent
    • New construction: No
    • Year built: 1865
    • Major remodel year: 2018

    Utilities & green energy

    • Electric: 200+ Amp Service, 220 Volts
    • Sewer: Public Sewer
    • Water: Public
    • Utilities for property: Cable Connected, Natural Gas Available, Broadband, Cable
    Green energy
    • Energy efficient items: HVAC

    Community & neighborhood

    Location
    • Region: Baltimore
    • Subdivision: Federal Hill Historic District

    Other

    Other facts
    • Listing agreement: Exclusive Right To Sell
    • Listing terms: Cash,Conventional,FHA,VA Loan
    • Ownership: Fee Simple

    Price history

    DateEventPrice
    12/15/2025Sold$1,075,000-8.5%$388/sqft
    Source: Bright MLS #MDBA2188924 Report a problem
    12/11/2025Pending sale$1,175,000$424/sqft
    Source: Bright MLS #MDBA2188924 Report a problem
    11/22/2025Contingent$1,175,000$424/sqft
    Source: Bright MLS #MDBA2188924 Report a problem
    11/4/2025Listed for sale$1,175,000+46%$424/sqft
    Source: Bright MLS #MDBA2188924 Report a problem
    11/18/2016Sold$805,000-9.6%$290/sqft
    Source: Public Record Report a problem
    6/22/2016Price change$890,000-6.3%$321/sqft
    Source: Monument Sotheby's International Realty #BA9614161 Report a problem
    4/1/2016Listed for sale$950,000-4.5%$343/sqft
    Source: Monument Sothebys International Realty #BA9614161 Report a problem
    10/31/2015Listing removed$995,000$359/sqft
    Source: Berkshire Hathaway HomeServices Homesale Realty #BA8612011 Report a problem
    5/7/2015Listed for sale$995,000+10.6%$359/sqft
    Source: Berkshire Hathaway HomeServices Homesale Realty #BA8612011 Report a problem
    11/18/2004Sold$900,000+260%$325/sqft
    Source: Public Record Report a problem
    12/12/1995Sold$250,000$90/sqft
    Source: Public Record Report a problem

    Public tax history

    YearProperty taxesTax assessment
    2025-- $913,800 +6.7%
    2024$20,220 +7.1%$856,800 +7.1%
    2023$18,875 $799,800
    2022$18,875 $799,800
    2021$18,875 -16.1%$799,800 -16.1%
    2020$22,500 $953,400
    2019$22,500 $953,400
    2018$22,500 -1.2%$953,400 -1.2%
    2017$22,781 +85.5%$965,300 +4.5%
    2016$12,279 $923,367 +4.8%
    2015$12,279 $881,433 +5%
    2014$12,279 $839,500
    2013-- $839,500
    2012-- $839,500 -7.9%
    2011-- $911,840
    2010-- $911,840
    2009-- $911,840 -4.1%
    2008-- $950,600 +23.8%
    2007-- $767,746 +31.3%
    2006-- $584,893 +45.5%
    2005-- $402,040 +13.1%
    2004-- $355,586 +15%
    2003-- $309,133 +17.7%
    2002-- $262,680 +3.7%
    2001-- $253,266

    Find assessor info on the county website

    Neighborhood: Federal Hill

    Nearby schools

    GreatSchools rating
    Schools provided by the listing agent
    • District: Baltimore City Public Schools

    Source: Bright MLS. This data may not be complete. We recommend contacting the local school district to confirm school assignments for this home.

    Get a cash offer in 3 minutes
    Find out how much your home could sell for in as little as 3 minutes with a no-obligation cash offer.
    Estimated market value
    $1,082,800
    Get a cash offer in 3 minutes
    Find out how much your home could sell for in as little as 3 minutes with a no-obligation cash offer.
    Estimated market value
    $1,082,800