Step inside this charming Royal Oak Cape Cod and fall in love. Beautifully refinished hardwood floors and crown moldings set the tone throughout. The spacious living room features a wood-burning fireplace and built-in shelving. The kitchen is larger than most — a wonderful place to gather and cook — with stainless steel appliances, abundant cabinetry, and a sunny bay window. The fully remodeled main floor bath has a sleek stand-up shower. Upstairs, the primary bedroom boasts a stunning California walk-in closet with in-unit washer/dryer. The second upstairs bedroom is generously sized — ideal for a growing family. A main floor bedroom works perfectly as a nursery, home office, or guest room. Additional highlights: updated 200-amp electrical service, glass block windows, beautifully landscaped yard, and an extra-wide driveway. All just a short walk to vibrant Downtown Royal Oak. A must-see!
Sold for $430,000
$430,000
407 Waverley Ave, Royal Oak, MI 48067
3beds
1,798sqft
Single Family Residence
Built in 1939
6,534 Square Feet Lot
$438,400 Zestimate®
$239/sqft
$2,785 Estimated rent
Home value
$438,400
$416,000 - $460,000
$2,785/mo
Zestimate® history
Owner options
List your home for rent
$2,785/mo
Rent Zestimate®
Find your next renter with Zillow Rental Manager. Plus, with online applications, you can quickly screen prospective tenants – for free.
$2,785/mo
Rent Zestimate®
Refinance and save
$2,843/mo
Est. payment
Refinancing to a lower rate could help reduce your monthly payments and save thousands over the life of the loan.
$2,843/mo
Est. payment
Explore your selling options
Work with a Zillow partner agent
Leverage their expertise and Zillow's premium Showcase listings to get your home seen by more buyers.
Get startedList with your own agent
Get your home in front of millions of buyers by listing it on Zillow.
Learn how to do itSell it yourself
Take full control of how buyers see your home on Zillow by listing For Sale by Owner (FSBO).
List your homeWhat's special
Zillow last checked:
Listing updated:
Listed by:
Mary Jane Doherty 248-885-2522,
KW Domain
Bought with:
Nicolas Petrucci, 6501391622
@properties Christie's Int'l R.E. Birmingham
Source: Realcomp II,MLS#: 20261040248
Facts & features
Interior
Bedrooms & bathrooms
- Bedrooms: 3
- Bathrooms: 2
- Full bathrooms: 2
Primary bedroom
- Level: Second
- Area: 260
- Dimensions: 20 X 13
Bedroom
- Level: Second
- Area: 209
- Dimensions: 19 X 11
Bedroom
- Level: Entry
- Area: 96
- Dimensions: 12 X 8
Other
- Level: Entry
- Area: 48
- Dimensions: 8 X 6
Other
- Level: Second
- Area: 35
- Dimensions: 7 X 5
Dining room
- Level: Entry
- Area: 143
- Dimensions: 13 X 11
Kitchen
- Level: Entry
- Area: 288
- Dimensions: 18 X 16
Living room
- Level: Entry
- Area: 336
- Dimensions: 21 X 16
Heating
- Forced Air, Natural Gas
Cooling
- Ceiling Fans, Central Air
Appliances
- Included: Dishwasher, Disposal, Dryer, Free Standing Gas Oven, Free Standing Gas Range, Free Standing Refrigerator, Microwave, Stainless Steel Appliances, Washer Dryer Stacked, Washer
Features
- Entrance Foyer
- Basement: Partially Finished
- Has fireplace: Yes
- Fireplace features: Living Room
Interior area
- Total interior livable area: 1,798 sqft
- Finished area above ground: 1,622
- Finished area below ground: 176
Property
Parking
- Total spaces: 1.5
- Parking features: Oneand Half Car Garage, Detached, Electricityin Garage
- Garage spaces: 1.5
Features
- Levels: Two
- Stories: 2
- Entry location: GroundLevelwSteps
- Patio & porch: Deck, Porch
- Pool features: None
- Fencing: Back Yard,Fenced
Lot
- Size: 6,534 Square Feet
- Dimensions: 80 x 81.45
Details
- Parcel number: 2516229009
- Special conditions: Short Sale No,Standard
Construction
Type & style
- Home type: SingleFamily
- Architectural style: Cape Cod
- Property subtype: Single Family Residence
Materials
- Vinyl Siding
- Foundation: Basement, Block
- Roof: Asphalt
Condition
- New construction: No
- Year built: 1939
Utilities & green energy
- Sewer: Public Sewer
- Water: Public
Community & HOA
Community
- Subdivision: AUSTIN-COWEN
HOA
- Has HOA: No
Location
- Region: Royal Oak
Financial & listing details
- Price per square foot: $239/sqft
- Tax assessed value: $174,180
- Annual tax amount: $6,678
- Date on market: 6/12/2026
- Cumulative days on market: 12 days
- Listing agreement: Exclusive Right To Sell
- Listing terms: Cash,Conventional,FHA,Va Loan
Price history
| Date | Event | Price |
|---|---|---|
| 7/20/2026 | Sold | $430,000-1.1%$239/sqft |
Source:  Realcomp II #20261040248 Report a problem Realcomp II #20261040248 Report a problem | ||
| 6/23/2026 | Pending sale | $435,000$242/sqft |
Source: Realcomp II #20261040248 Report a problem | ||
| 6/12/2026 | Listed for sale | $435,000+31.9%$242/sqft |
Source: Realcomp II #20261040248 Report a problem | ||
| 7/2/2021 | Sold | $329,900$183/sqft |
Source: Public Record Report a problem | ||
| 5/12/2021 | Pending sale | $329,900$183/sqft |
Source: Realcomp II #2210031871 Report a problem | ||
| 5/4/2021 | Listed for sale | $329,9000%$183/sqft |
Source: Realcomp II #2210031871 Report a problem | ||
| 5/4/2021 | Listing removed | -- |
Source: Realcomp II #2210028333 Report a problem | ||
| 4/27/2021 | Contingent | $330,000$184/sqft |
Source: Realcomp II #2210028333 Report a problem | ||
| 4/22/2021 | Listed for sale | $330,000+50%$184/sqft |
Source: Realcomp II #2210028333 Report a problem | ||
| 12/30/2014 | Sold | $220,000+0%$122/sqft |
Source: Public Record Report a problem | ||
| 11/23/2014 | Price change | $219,900-2.2%$122/sqft |
Source: RE/MAX in the Hills #214119401 Report a problem | ||
| 11/19/2014 | Listed for sale | $224,900+50%$125/sqft |
Source: RE/MAX in the Hills #31221169 Report a problem | ||
| 2/11/2009 | Sold | $149,900-14.3%$83/sqft |
Source: Public Record Report a problem | ||
| 9/1/2008 | Listing removed | $175,000$97/sqft |
Source: Coldwell Banker** #28103059 Report a problem | ||
| 7/23/2008 | Price change | $175,000-7.4%$97/sqft |
Source: Coldwell Banker** #28103059 Report a problem | ||
| 6/25/2008 | Listed for sale | $189,000-16%$105/sqft |
Source: Coldwell Banker** #28103059 Report a problem | ||
| 4/25/2008 | Listing removed | $225,000$125/sqft |
Source: Visual Tour Report a problem | ||
| 1/18/2008 | Listed for sale | $225,000$125/sqft |
Source: Visual Tour #28038187 Report a problem | ||
Public tax history
| Year | Property taxes | Tax assessment |
|---|---|---|
| 2025 | -- | $180,170 +6.6% |
| 2024 | -- | $168,950 +4% |
| 2023 | -- | $162,440 +5.8% |
| 2022 | -- | $153,600 +6.7% |
| 2021 | -- | $143,950 +8.2% |
| 2020 | -- | $132,980 +3.8% |
| 2019 | -- | $128,100 +13.7% |
| 2018 | -- | $112,620 |
| 2017 | -- | $112,620 +17.1% |
| 2015 | -- | $96,150 +8.5% |
| 2014 | -- | $88,650 +5% |
| 2011 | -- | $84,460 -3.5% |
| 2010 | $3,160 +19.5% | $87,550 -22% |
| 2009 | $2,643 +34.1% | $112,300 -39.9% |
| 2005 | $1,972 | $186,770 +56.2% |
| 2003 | -- | $119,590 +14.1% |
| 2002 | -- | $104,840 +79.6% |
| 2001 | $2,068 +2.5% | $58,380 +3.2% |
| 2000 | $2,019 | $56,570 |
Find assessor info on the county website
Neighborhood: 48067
Nearby homes
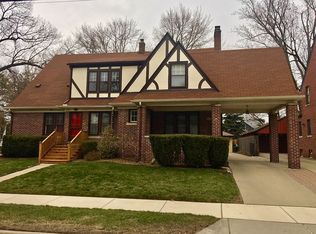
- $391,8004 bd2 ba1.2k sqft327 Waverley Ave, Royal Oak, MI 48067Off Market
- $733,0006 bd4 ba3.1k sqft1622 Crooks Rd, Royal Oak, MI 48067Off Market
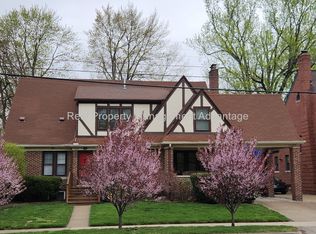
- $326,6004 bd1 ba1.3k sqft323 Waverley Ave, Royal Oak, MI 48067Off Market
- $--3 bd2 ba1.5k sqft1622 Crooks Rd #1624, Royal Oak, MI 48067Off Market
- $596,6004 bd3 ba2.6k sqft1616 Crooks Rd, Royal Oak, MI 48067Off Market
- $349,1003 bd2 ba1.5k sqft1628 Crooks Rd, Royal Oak, MI 48067Off Market
- $342,2004 bd2 ba1.2k sqft1610 Crooks Rd, Royal Oak, MI 48067Off Market
- $482,7003 bd2 ba1.6k sqft319 Waverley Ave, Royal Oak, MI 48067Off Market
Nearby schools
GreatSchools rating
- 10/10Northwood Elementary SchoolGrades: K-5Distance: 0.4 mi
- 7/10Royal Oak Middle SchoolGrades: 6-8Distance: 0.6 mi
- 9/10Royal Oak High SchoolGrades: 9-12Distance: 1.5 mi
Get a cash offer in 3 minutes
Find out how much your home could sell for in as little as 3 minutes with a no-obligation cash offer.
Estimated market value
$438,400
Get a cash offer in 3 minutes
Find out how much your home could sell for in as little as 3 minutes with a no-obligation cash offer.
Estimated market value
$438,400
- Michigan
- Oakland County
- Royal Oak
- 48067
- 407 Waverley Ave
Nearby cities
Nearby zip codes
Other Royal Oak Topics
