Welcome to this beautifully maintained townhouse in a desirable gated community, offering the perfect blend of convenience, flexibility, and low-maintenance living. Thoughtfully designed across two stories, but if you just wanted to say on the main level, it features everything you need for everyday comfort—a spacious primary suite, an open kitchen and living area, a separate dining room, and the laundry room—making it ideal for those seeking the ease of main-level living. Upstairs, you’ll find a versatile layout with a loft, a separate media room, and a fourth bedroom complete with a full wall of custom cabinetry—perfect for a home office, hobby space, or guest retreat. The home has been well cared for with major updates already taken care of, including a new HVAC system (April 2025) and a new water heater (March 2026). In addition to approximately $21,000 in updates at the time of purchase from the Builder, the Seller has spent an additional $40,000 in quality updates after purchase (full list of home improvements on file). The kitchen is both functional and stylish, featuring soft-close cabinets and drawers throughout—including base cabinets—offering abundant storage. Step outside to enjoy the Eze-Breeze porch, creating a comfortable, all-season space to relax. There’s also a gas line already in place for your outdoor grill, making entertaining easy and convenient. As an added bonus, the seller is offering the majority of the furniture and furnishings for sale, presenting a unique opportunity for a move-in ready or turnkey setup. Located in a community zoned for award-winning schools that consistently rank among the top in Greenville County, this home also offers exceptional convenience to shopping, dining, I-85, GSP Airport, and more. With its ideal location, thoughtful layout, and quality updates, this property truly checks all the boxes.
For sale
Price cut: $10.1K (7/9)
$474,900
407 Welsh Poppy Way, Greer, SC 29650
4beds
2,449sqft
Townhouse, Residential
Built in 2016
2,613 Square Feet Lot
$469,800 Zestimate®
$194/sqft
$-- HOA
What's special
Beautifully maintained townhouseSeparate media roomSeparate dining roomSpacious primary suiteAbundant storageLaundry room
- 147 days
- 404
- 16
Zillow last checked:
Listing updated:
Listed by:
Sunil Varghese 864-525-7449,
Keller Williams DRIVE
Source: Greater Greenville AOR,MLS#: 1589918
Facts & features
Interior
Bedrooms & bathrooms
- Bedrooms: 4
- Bathrooms: 3
- Full bathrooms: 2
- 1/2 bathrooms: 1
- Main level bathrooms: 1
- Main level bedrooms: 1
Rooms
- Room types: Laundry, Loft, Media Room
Primary bedroom
- Area: 204
- Dimensions: 17 x 12
Bedroom 2
- Area: 169
- Dimensions: 13 x 13
Bedroom 3
- Area: 169
- Dimensions: 13 x 13
Bedroom 4
- Area: 308
- Dimensions: 22 x 14
Primary bathroom
- Features: Double Sink, Full Bath, Shower Only, Walk-In Closet(s)
- Level: Main
Dining room
- Area: 143
- Dimensions: 13 x 11
Family room
- Area: 300
- Dimensions: 20 x 15
Kitchen
- Area: 170
- Dimensions: 17 x 10
Bonus room
- Area: 308
- Dimensions: 22 x 14
Heating
- Natural Gas
Cooling
- Central Air
Appliances
- Included: Dishwasher, Disposal, Range, Microwave, Gas Water Heater
- Laundry: 1st Floor, Walk-in, Laundry Room
Features
- High Ceilings, Ceiling Smooth, Granite Counters, Open Floorplan, Walk-In Closet(s)
- Flooring: Carpet, Ceramic Tile, Wood
- Doors: Storm Door(s)
- Windows: Tilt Out Windows
- Basement: None
- Number of fireplaces: 1
- Fireplace features: Gas Log
Interior area
- Total interior livable area: 2,449 sqft
Property
Parking
- Total spaces: 2
- Parking features: Attached, Garage Door Opener, Concrete
- Attached garage spaces: 2
- Has uncovered spaces: Yes
Features
- Levels: Two
- Stories: 2
- Patio & porch: Front Porch, Screened
Lot
- Size: 2,613 Square Feet
Details
- Parcel number: 0534010403200
Construction
Type & style
- Home type: Townhouse
- Architectural style: Craftsman
- Property subtype: Townhouse, Residential
Materials
- Brick Veneer, Hardboard Siding
- Foundation: Slab
- Roof: Architectural
Condition
- Year built: 2016
Details
- Builder name: Cothran Homes
Utilities & green energy
- Sewer: Public Sewer
- Water: Public
- Utilities for property: Underground Utilities
Community & HOA
Community
- Features: Gated, Street Lights, Pool, Lawn Maintenance
- Subdivision: The Townes at Thornblade
HOA
- Has HOA: Yes
- Services included: Maintenance Grounds, Pool, Trash, Termite Contract
Location
- Region: Greer
Financial & listing details
- Price per square foot: $194/sqft
- Tax assessed value: $433,410
- Annual tax amount: $1,801
- Date on market: 4/29/2026
Estimated market value
$469,800
$446,000 - $493,000
$2,342/mo
Price history
| Date | Event | Price |
|---|---|---|
| 7/9/2026 | Listed for sale | $474,900-2.1%$194/sqft |
Source:  Greater Greenville AOR #1589918 Report a problem Greater Greenville AOR #1589918 Report a problem | ||
| 5/12/2026 | Contingent | $485,000$198/sqft |
Source: Greater Greenville AOR #1589918 Report a problem | ||
| 4/29/2026 | Listed for sale | $485,000+68.2%$198/sqft |
Source: Greater Greenville AOR #1589918 Report a problem | ||
| 10/16/2015 | Sold | $288,420$118/sqft |
Source: Public Record Report a problem | ||
Public tax history
| Year | Property taxes | Tax assessment |
|---|---|---|
| 2025 | $1,801 +6.4% | $363,160 +15% |
| 2024 | $1,692 -2.1% | $315,800 |
| 2023 | $1,729 +10.6% | $315,800 |
| 2022 | $1,563 -0.1% | $315,800 |
| 2021 | $1,564 +6.4% | $315,800 +10.9% |
| 2020 | $1,470 +2% | $284,720 |
| 2019 | $1,441 -6.7% | $284,720 |
| 2018 | $1,545 | $284,720 +2399.7% |
| 2017 | $1,545 +0.9% | $11,390 -96% |
| 2016 | $1,530 | $284,720 |
Find assessor info on the county website
Monthly payment
Est. payment
Payment breakdown
Explore the cost of this home by adjusting the details. Changes won't be saved.Climate risks
Neighborhood: 29650
Nearby schools
Schools provided by the listing agent
- Elementary: Buena Vista
- Middle: Northwood
- High: Riverside
Source: Greater Greenville AOR. This data may not be complete. We recommend contacting the local school district to confirm school assignments for this home.
Similar homes
- $500,0005 bd4 ba3.6k sqft8 Coulter Ct, Greer, SC 29650For Sale
 MLS ID #1599561, Kayla Slice, LPT Realty, LLC.. Greater Greenville AOR
 - $455,0003 bd3 ba2.2k sqft205 Ashler Dr, Greer, SC 29650For Sale
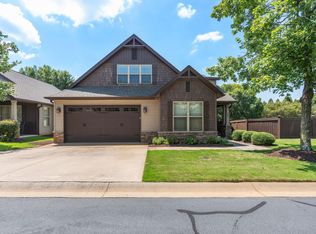 MLS ID #1594799, Stephanie Miller, REAL GVL/REAL BROKER, LLC. Greater Greenville AOR
 - $499,0003 bd3 ba2.8k sqft113 Yellow Fox Rd, Greer, SC 29650For Sale
 MLS ID #1603507, Dan Hamilton, Keller Williams Grv Upst. Greater Greenville AOR
 - $589,0005 bd3 ba3k sqft31 Wood Hollow Cir, Greer, SC 29650For Sale
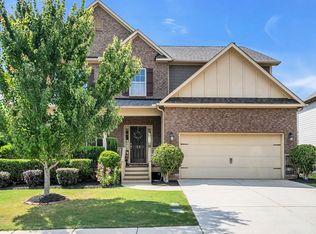 MLS ID #1604274, Lisa Reese, BHHS C Dan Joyner - Midtown. Greater Greenville AOR
