Skip main navigation
Sold for $40,500
  • $40,500

    407 West St, Sparland, IL 61565

    3beds
    1,080sqft
    Single Family Residence, Residential
    Built in 1955
    0.36 Acres Lot
    $124,800 Zestimate®
    $38/sqft
    $1,309 Estimated rent

    Home value

    $124,800

    $106,000 - $144,000

    $1,309/mo

    Zestimate® history
    Loading
    Loading...

    Owner options

    List your home for rent

    $1,309/mo

    Rent Zestimate®

    Find your next renter with Zillow Rental Manager. Plus, with online applications, you can quickly screen prospective tenants – for free.

    Learn more

    $1,309/mo

    Rent Zestimate®

    Refinance and save

    $238/mo

    Est. payment

    Refinancing to a lower rate could help reduce your monthly payments and save thousands over the life of the loan.

    See today's rates

    $238/mo

    Est. payment

    Explore your selling options

    Work with a Zillow partner agent

    Leverage their expertise and Zillow's premium Showcase listings to get your home seen by more buyers.

    Get started

    List with your own agent

    Get your home in front of millions of buyers by listing it on Zillow.

    Learn how to do it

    Sell it yourself

    Take full control of how buyers see your home on Zillow by listing For Sale by Owner (FSBO).

    List your home

    What's special

    Woodburning stoveOriginal cabinetryNewer front windowsNewer central airOversized attached garageRetro kitchenHardwood floors
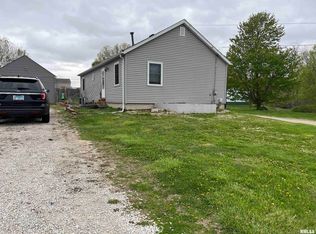
    Enjoy small town living! Earn sweat equity in this 3 bedroom ranch in dire need of updating. Good bones and great potential to fix up to your liking or flip! Situated on a double lot with a 22' x 15’ patio. Main floor features hardwood floors and 6 newer front windows. Retro kitchen offers original cabinetry and 2 pantries. Main floor and lower level laundry options. Currently has 2 sets of washers & dryers. (Bosch front load washer/dryer set off the dining area.) Partially finished lower level family room with woodburning stove. Oversized attached garage with pull down stairs to attic. Newer central air and HE furnace. Sold as is. 2 addendums in associated docs must accompany offer. Seller requires 21 days for closing.

    Zillow last checked:

    Listing updated:

    Listed by:

    Michelle Largent Pref:309-208-7446,

    RE/MAX Traders Unlimited

    Bought with:

    Pam J Mason, 475136113

    Century 21 Lincoln National Re

    Source: RMLS Alliance as distributed by MLS GRID,MLS#: PA1247158MLS LogoOriginating MLS: Peoria Area Association of Realtors

    Facts & features

    Interior

    Bedrooms & bathrooms
    • Bedrooms: 3
    • Bathrooms: 1
    • Full bathrooms: 1
    Bedroom 1
    • Level: Main
    • Dimensions: 12ft 1in x 12ft 4in
    Bedroom 2
    • Level: Main
    • Dimensions: 11ft 5in x 9ft 7in
    Bedroom 3
    • Level: Main
    • Dimensions: 11ft 9in x 8ft 3in
    Other
    • Level: Main
    • Dimensions: 10ft 7in x 8ft 4in
    Additional room
    • Description: Utility Room
    • Level: Basement
    • Dimensions: 34ft 7in x 13ft 6in
    Family room
    • Level: Basement
    • Dimensions: 34ft 5in x 14ft 8in
    Kitchen
    • Level: Main
    • Dimensions: 13ft 7in x 9ft 1in
    Laundry
    • Level: Main
    • Dimensions: 4ft 1in x 3ft 0in
    Living room
    • Level: Main
    • Dimensions: 17ft 4in x 13ft 7in
    Main level
    • Area: 1080
    Heating
    • Forced Air
    Cooling
    • Central Air
    Appliances
    • Included: Dryer, Range Hood, Other, Range, Washer, Gas Water Heater
    Features
    • Windows: Replacement Windows
    • Basement: Full,Partially Finished
    • Number of fireplaces: 1
    • Fireplace features: Family Room, Free Standing
    Interior area
    • Total structure area: 1,080
    • Total interior livable area: 1,080 sqft

    Property

    Parking
    • Total spaces: 1
    • Parking features: Attached, On Street
    • Attached garage spaces: 1
    • Has uncovered spaces: Yes
    • Details: Number Of Garage Remotes: 0
    Features
    • Patio & porch: Patio
    Lot
    • Size: 0.36 Acres
    • Dimensions: 100 x 155
    • Features: Extra Lot, Level, Sloped
    Details
    • Parcel number: 0911380002
    • Zoning description: R2

    Construction

    Type & style
    • Home type: SingleFamily
    • Architectural style: Ranch
    • Property subtype: Single Family Residence, Residential
    Materials
    • Unknown, Wood Siding
    • Foundation: Block
    • Roof: Shingle
    Condition
    • New construction: No
    • Year built: 1955

    Utilities & green energy

    • Sewer: Public Sewer
    • Water: Public
    Green energy
    • Energy efficient items: High Efficiency Heating

    Community & neighborhood

    Location
    • Region: Sparland
    • Subdivision: Coal

    Other

    Other facts
    • Road surface type: Paved

    Price history

    DateEventPrice
    1/16/2024Sold$40,500-9.8%$38/sqft
    Source: RMLS Alliance as distributed by MLS GRID #PA1247158 Report a problem
    12/29/2023Pending sale$44,900$42/sqft
    Source: RMLS Alliance as distributed by MLS GRID #PA1247158 Report a problem
    12/20/2023Price change$44,900-10%$42/sqft
    Source: RMLS Alliance as distributed by MLS GRID #PA1247158 Report a problem
    12/6/2023Listed for sale$49,900$46/sqft
    Source: RMLS Alliance as distributed by MLS GRID #PA1247158 Report a problem

    Public tax history

    YearProperty taxesTax assessment
    2024$2,173 +5.6%$25,856 +8.9%
    2023$2,058 +4.3%$23,743 +10.5%
    2022$1,973 +2.9%$21,489 +7.9%
    2021$1,917 +5.8%$19,916 +3.6%
    2020$1,811 +130.1%$19,224 -26.7%
    2019$787 $26,232
    2018-- $26,232 -2%
    2017-- $26,767 -2.1%
    2016-- $27,350 +0.5%
    2014-- $27,222 +1.8%
    2013-- $26,743 +0.7%
    2012-- $26,544 -10.7%
    2011-- $29,734 -3.3%
    2010-- $30,739

    Find assessor info on the county website

    Neighborhood: 61565

    Nearby schools

    GreatSchools rating
    Schools provided by the listing agent
    • Elementary: Midland
    • Middle: Midland
    • High: Midland

    Source: RMLS Alliance as distributed by MLS GRID. This data may not be complete. We recommend contacting the local school district to confirm school assignments for this home.