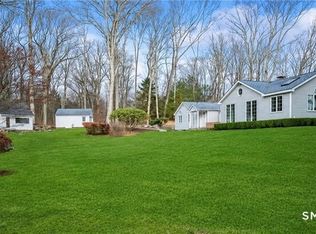
Spacious split-level home with an open main level, five bedrooms, and a kitchen that flows straight out to a private paved patio
Set back from the road, this split-level home has a bright, updated interior and a flexible multi-level layout. A covered front entry opens to a welcoming foyer with a coat closet. From there, the main living areas unfold, with gleaming hardwood floors, crown molding, and recessed lighting.
The renovated kitchen is the heart of the home. It has white shaker cabinetry, granite countertops, and stainless steel appliances. A large center island with seating and a glass-front display cabinet make the space ideal for everyday living and entertaining. The kitchen opens to the adjoining dining area and connects directly to a private paved patio, which makes indoor-outdoor entertaining effortless.
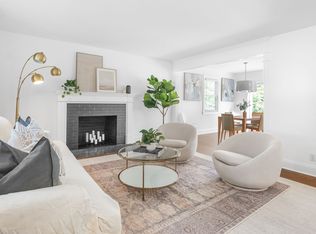
The spacious living room is anchored by a stone fireplace with a rustic mantle. Chair rail detail, large windows, and sunlit hardwood floors give the room a warm, welcoming feel.
The first staircase leads to the second floor, where two bedrooms share a full bathroom. A second staircase continues to the third floor, which gives the home its split-level layout and separates the sleeping areas. Here, two more bedrooms share another full bathroom. Opposite these rooms on the far-side of the house, lies the master bedroom. This sun-filled primary suite has a walk-in closet and an ensuite bathroom. Sliding glass doors open onto its own private, oversized deck, which has white railings and plenty of room for outdoor dining and lounging. The deck overlooks the deep backyard and mature trees.
The lower level adds even more living space, with a family room, a craft studio, and a laundry room. It also provides direct access to the spacious two-car garage. A freshly paved driveway offers additional parking for guests. The mature landscaping, stone walls, and natural boulders add to the curb appeal, and the setting is especially striking in spring, when the magnolia tree blooms.
Tenant is responsible for electric, gas, and water.
Security deposit of one month's rent due at lease signing.
12-month initial lease, with the option to continue month-to-month afterward.
Pets welcome, subject to landlord approval.
Tenant is responsible for routine upkeep of the yard and driveway, including mowing, leaf cleanup, and snow removal. Town responsible for leaf and trash pickup.
House for rent
Single family residence
Available now
Cats, dogs OK
Air conditioner, central air, wall unit
In unit laundry
Attached garage parking
Baseboard
What's special
Ensuite bathroomCovered front entryCraft studioCrown moldingSun-filled primary suiteRecessed lightingSpacious split-level home
- 6 days |
- -- |
- -- |
Zillow last checked:
Listing updated:
Travel times
Facts & features
Interior
Bedrooms & bathrooms
- Bedrooms: 5
- Bathrooms: 3
- Full bathrooms: 3
Heating
- Baseboard
Cooling
- Air Conditioner, Central Air, Wall Unit
Appliances
- Included: Dishwasher, Dryer, Freezer, Microwave Oven, Oven, Refrigerator, Washer
- Laundry: In Unit
Features
- Walk In Closet
- Flooring: Hardwood
Interior area
- Total interior livable area: 2,500 sqft
Property
Parking
- Parking features: Attached, Garage, Off Street
- Has attached garage: Yes
- Details: Contact manager
Features
- Patio & porch: Patio
Details
- Additional structures: Garage(s)
Construction
Type & style
- Home type: SingleFamily
- Property subtype: Single Family Residence
Community & HOA
Location
- Region: Stamford
Financial & listing details
- Lease term: 1 Year
Nearby apartments for rent


Price history
| Date | Event | Price |
|---|---|---|
| 10/31/2026 | Price change | $6,200-7.5%$2/sqft |
Source: Zillow Rentals Report a problem | ||
| 10/27/2026 | Listed for rent | $6,700$3/sqft |
Source: Zillow Rentals Report a problem | ||