Skip main navigation
Off market
  • $315,100

    407 Wexford Way, Telford, PA 18969

    2beds
    2baths
    1,440sqft
    SingleFamily
    Built in 1990
    1,306 Square Feet Lot
    $315,100 Zestimate®
    $219/sqft
    $2,447 Estimated rent

    Home value

    $315,100

    $296,000 - $334,000

    $2,447/mo

    Zestimate® history
    Loading
    Loading...

    Owner options

    List your home for rent

    $2,447/mo

    Rent Zestimate®

    Find your next renter with Zillow Rental Manager. Plus, with online applications, you can quickly screen prospective tenants – for free.

    Learn more

    $2,447/mo

    Rent Zestimate®

    Refinance and save

    $2,184/mo

    Est. payment

    Refinancing to a lower rate could help reduce your monthly payments and save thousands over the life of the loan.

    See today's rates

    $2,184/mo

    Est. payment

    Explore your selling options

    Work with a Zillow partner agent

    Leverage their expertise and Zillow's premium Showcase listings to get your home seen by more buyers.

    Get started

    List with your own agent

    Get your home in front of millions of buyers by listing it on Zillow.

    Learn how to do it

    Sell it yourself

    Take full control of how buyers see your home on Zillow by listing For Sale by Owner (FSBO).

    List your home

    What's special

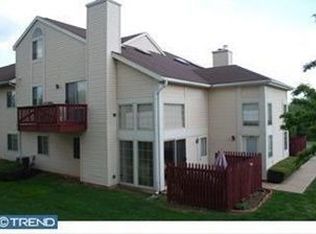
    EZ - Living in this 2 bedroom 2 full bath three story contemporary condo located in sought after Telford Hills. Expertly designed for today's sophisticated buyer, the floor plan is open, bright and airy. The Great Room features wall to wall carpeting, vaulted 2 story volume ceilings with tongue and groove hardwood planking, duel skylights, ceiling fan and high hat lighting. A dramatic stone floor to ceiling real wood burning fireplace is accented with a wood mantel and provides for the rooms focal point. The kitchen is surprisingly large and functional with newer raised paneled cabinetry, miles of countertop work space, ceramic tile back splash - time saving dishwasher, stainless steel sink w/ disposal, no mess glass top electric cooking and an integrated above the counter microwave. There is a cozy breakfast room, with plenty of room to expand. Panaoramic vistas of the private rear yard can be had from an elevated deck, which is just off the great room. The 1st of the two bedrooms features wall to wall carpeting, provides for plenty of furniture space and has a double wide closet. This room is serviced by the hall bath, featuring a two piece tub shower combo, no wax laminate flooring, and fresh updated custom paint. The third level is reserved for the owner's suite, which is large enough for your typical bedroom furniture but can also accommodate a office work station such as what the current owners use it for or maybe a piece of exercise equipment, or even a recliner and small side table. This level also has its own private full bath making it the perfect getaway from the hustle and bustle below. No worries about where to put all your "stuff" through out this home storage abounds, on the 1st, 2nd and 3rd floors. All in all this is a well cared for home waiting for you to call it HOME!!!

    This property is off market, which means it's not currently listed for sale or rent on Zillow. This may be different from what's available on other websites or public sources.

    Facts & features

    Interior

    Bedrooms & bathrooms
    • Bedrooms: 2
    • Bathrooms: 2
    Heating
    • Forced air
    Cooling
    • Central
    Features
    • Basement: None
    • Has fireplace: Yes
    • Fireplace features: wood stove
    Interior area
    • Total interior livable area: 1,440 sqft

    Property

    Features
    • Exterior features: Vinyl
    Lot
    • Size: 1,306 sqft
    Details
    • Parcel number: 430040050D4

    Construction

    Type & style
    • Home type: SingleFamily
    Materials
    • Frame
    • Roof: Other
    Condition
    • Year built: 1990

    Community & neighborhood

    Location
    • Region: Telford

    HOA & financial

    HOA
    • Has HOA: Yes
    • HOA fee: $197 monthly

    Price history

    DateEventPrice
    4/28/2014Sold$149,250-2.1%$104/sqft
    Source: Public Record Report a problem
    2/28/2014Price change$152,500-2.2%$106/sqft
    Source: Coldwell Banker Premier Properties #6308341 Report a problem
    1/21/2014Price change$156,000-5.1%$108/sqft
    Source: Coldwell Banker Premier Properties #6308341 Report a problem
    11/18/2013Listed for sale$164,400-13.4%$114/sqft
    Source: Coldwell Banker Premier Properties #6308341 Report a problem
    8/17/2005Sold$189,900$132/sqft
    Source: Public Record Report a problem

    Public tax history

    YearProperty taxesTax assessment
    2025-- $17,160
    2024-- $17,160
    2023-- $17,160
    2022-- $17,160
    2021-- $17,160
    2020-- $17,160
    2018$1,038 +106.6%$17,160
    2017$502 $17,160
    2016$502 $17,160
    2015-- $17,160
    2014-- $17,160
    2013-- $17,160
    2012-- $17,160
    2011-- $17,160
    2010-- $17,160
    2009-- $17,160
    2008-- $17,160
    2007-- $17,160
    2006-- $17,160
    2005-- $17,160 +300%
    2004-- $4,290
    2003-- $4,290 -11.7%
    2002-- $4,860
    2000-- $4,860

    Find assessor info on the county website

    Neighborhood: 18969

    Nearby schools

    GreatSchools rating
    Schools provided by the listing agent
    • High: SOUDERTON
    • District: Souderton

    Source: The MLS. This data may not be complete. We recommend contacting the local school district to confirm school assignments for this home.

    Get a cash offer in 3 minutes
    Find out how much your home could sell for in as little as 3 minutes with a no-obligation cash offer.
    Estimated market value
    $315,100
    Get a cash offer in 3 minutes
    Find out how much your home could sell for in as little as 3 minutes with a no-obligation cash offer.
    Estimated market value
    $315,100