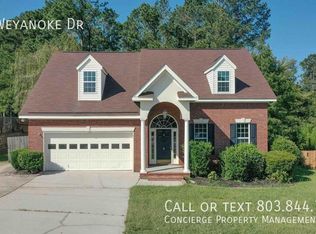
Imagine living directly across the street from neighborhood amenities and a playground--this home offers unparalleled convenience for your lifestyle. Home is all-brick ranch home features a well-designed split floor plan, offering ample space all on a single level. It's nestled on a large homesite that provides plenty of privacy. As you walk through the doorway on your left is a spacious formal dining room featuring high ceilings and tall windows that flood the space with natural light. The elegant wainscoting and hardwood floors create a warm atmosphere, seamlessly connecting to the family room. The hardwood floors extend from the foyer through all hallways, dining room, living room, breakfast room, and kitchen.
The owner's suite is located on the right side of the home, accompanied by a study at the front just down the hall. The study is bathed in natural light, showcasing hardwood flooring and a brushed nickel fixture. The owner's bedroom features a double tray ceiling with a ceiling fan and brand-new carpet, along with two walk-in closets. The en-suite bathroom has been slightly renovated, now featuring a fully tiled subway shower with a handicap bar and glass doors, a soaking tub with a view of the backyard, and separate elongated double vanity sinks, complemented by additional built-ins.
On the opposite side of the home, you'll find three guest bedrooms, all with brand-new carpet and pre-wiring for ceiling fans. These bedrooms share a full guest bathroom equipped with a double vanity, a separate tub | shower combo making it convenient for multiple users.
This property includes four bedrooms + a study, +a formal dining room, with a laundry room conveniently located near the garage. The kitchen, situated in middle of the home with granite countertops, white cabinets, tile backsplash, and stainless steel appliances. The refrigerator is included, and the eat-in breakfast room offers views of the expansive backyard.
Direct access to the the back porch from the breakfast room , complete with a ceiling fan, leading to an extended concrete patio that overlooks the enormous, fully fenced backyard, providing ample privacy with natural vegetation at the rear and sides. The entire home is brick, presenting a charming one-level ranch style that is so hard to find .
This split floor plan offers a rare opportunity to enjoy four bedrooms, an office, a dining room, high ceilings, and an expansive lot in desirable Columbia county. The entire home has been freshly painted from top to bottom and is currently vacant, ready for you to make it your own.
Sold for $385,000
Zestimate®
$385,000
407 Weyanoke Drive, Evans, GA 30809
4beds
2,461sqft
Single Family Residence
Built in 2004
0.57 Acres Lot
$385,000 Zestimate®
$156/sqft
$2,254 Estimated rent
Home value
$385,000
$366,000 - $404,000
$2,254/mo
Zestimate® history
Owner options
List your home for rent
$2,254/mo
Rent Zestimate®
Find your next renter with Zillow Rental Manager. Plus, with online applications, you can quickly screen prospective tenants – for free.
$2,254/mo
Rent Zestimate®
Refinance and save
$2,853/mo
Est. payment
Refinancing to a lower rate could help reduce your monthly payments and save thousands over the life of the loan.
$2,853/mo
Est. payment
Explore your selling options
Work with a Zillow partner agent
Leverage their expertise and Zillow's premium Showcase listings to get your home seen by more buyers.
Get startedList with your own agent
Get your home in front of millions of buyers by listing it on Zillow.
Learn how to do itSell it yourself
Take full control of how buyers see your home on Zillow by listing For Sale by Owner (FSBO).
List your homeWhat's special
Zillow last checked:
Listing updated:
Listed by:
Brittany Hopkins 706-631-1983,
Meybohm - New Home Div.
Bought with:
Michael Peeples, 294200
ERA Wilder Realty
Source: Hive MLS,MLS#: 100580568 Originating MLS: REALTORS® of Greater Augusta
Originating MLS: REALTORS® of Greater AugustaFacts & features
Interior
Bedrooms & bathrooms
- Bedrooms: 4
- Bathrooms: 3
- Full bathrooms: 2
- 1/2 bathrooms: 1
Rooms
- Room types: Great Room, Dining Room, Breakfast Room, Master Bedroom, Bedroom 2, Bedroom 3, Bedroom 4, Laundry
Primary bedroom
- Level: Main
- Dimensions: 19 x 15
Bedroom 2
- Level: Main
- Dimensions: 12 x 11
Bedroom 3
- Level: Main
- Dimensions: 11 x 12
Bedroom 4
- Level: Main
- Dimensions: 11 x 12
Breakfast room
- Level: Main
- Dimensions: 11 x 12
Dining room
- Level: Main
- Dimensions: 12 x 19
Great room
- Level: Main
- Dimensions: 15 x 18
Kitchen
- Level: Main
- Dimensions: 10 x 12
Laundry
- Description: Lndry Rm
- Level: Main
- Dimensions: 6 x 8
Heating
- Fireplace(s), Forced Air, Natural Gas
Cooling
- Central Air, Ceiling Fan(s)
Appliances
- Included: Vented Exhaust Fan, Electric Oven, Electric Cooktop, Built-In Microwave, See Remarks, Refrigerator, Disposal, Dishwasher
- Laundry: Dryer Hookup, Washer Hookup, Laundry Room
Features
- Master Downstairs, Walk-in Closet(s), Vaulted Ceiling(s), High Ceilings, Entrance Foyer, Ceiling Fan(s), Pantry, Blinds/Shades, Eat-in Kitchen, Gas Log, Walk-In Closet(s), See Remarks
- Flooring: LVT/LVP, Carpet, Ceramic Tile
- Doors: Thermal Doors
- Windows: Thermal Windows
- Basement: None
- Attic: Floored,Pull Down Stairs
- Has fireplace: Yes
- Fireplace features: Gas Log
Interior area
- Total structure area: 2,461
- Total interior livable area: 2,461 sqft
Property
Parking
- Total spaces: 2
- Parking features: Attached, Concrete, See Remarks, Garage
- Attached garage spaces: 2
Accessibility
- Accessibility features: None
Features
- Levels: One
- Patio & porch: Covered, Patio, See Remarks
- Exterior features: Irrigation System, Thermal Doors, See Remarks
- Pool features: None, See Remarks
- Fencing: Privacy,Back Yard
- Has view: Yes
- View description: See Remarks
- Waterfront features: None
- Frontage type: See Remarks
Lot
- Size: 0.57 Acres
- Dimensions: 82' x 230'
- Features: See Remarks, Landscaped, Sprinklers in Front, Sprinklers in Rear
Details
- Additional structures: Shed(s), See Remarks
- Parcel number: 067 458
- Zoning: R-1
- Special conditions: Standard
Construction
Type & style
- Home type: SingleFamily
- Property subtype: Single Family Residence
Materials
- Brick, Vinyl Siding, Wood Frame, See Remarks
- Foundation: Slab
- Roof: Composition
Condition
- New construction: No
- Year built: 2004
Utilities & green energy
- Sewer: Public Sewer
- Water: Public
- Utilities for property: Cable Available, Natural Gas Connected, Sewer Connected, Water Connected, See Remarks
Green energy
- Green verification: None
Community & HOA
Community
- Security: Smoke Detector(s)
- Subdivision: Woodlief
HOA
- Has HOA: Yes
- Amenities included: Clubhouse, Pool, Playground, Street Lights, Trail(s), See Remarks
- HOA fee: $473 annually
- HOA name: Woodlief Community Association
- HOA phone: 706-516-9424
Location
- Region: Evans
Financial & listing details
- Price per square foot: $156/sqft
- Tax assessed value: $341,692
- Annual tax amount: $3,271
- Date on market: 6/10/2026
- Cumulative days on market: 8 days
- Listing agreement: Exclusive Right To Sell
- Listing terms: Cash,Conventional,FHA,VA Loan,See Remarks
Price history
| Date | Event | Price |
|---|---|---|
| 7/10/2026 | Sold | $385,000-1.9%$156/sqft |
Source:  Hive MLS #100580568 Report a problem Hive MLS #100580568 Report a problem | ||
| 6/18/2026 | Contingent | $392,500$159/sqft |
Source: Hive MLS #100580568 Report a problem | ||
| 6/10/2026 | Listed for sale | $392,500+67%$159/sqft |
Source: Hive MLS #100580568 Report a problem | ||
| 7/1/2016 | Sold | $235,000$95/sqft |
Source: Hive MLS #98068828 Report a problem | ||
| 5/10/2016 | Listed for sale | $235,000+45.1%$95/sqft |
Source: KELLER WILLIAMS REALTY #399679 Report a problem | ||
| 3/18/2016 | Sold | $162,000-17.3%$66/sqft |
Source: Public Record Report a problem | ||
| 8/20/2004 | Sold | $195,900$80/sqft |
Source: Public Record Report a problem | ||
Public tax history
| Year | Property taxes | Tax assessment |
|---|---|---|
| 2025 | $3,271 -4.5% | $341,692 0% |
| 2024 | $3,424 +16% | $341,708 +2.6% |
| 2023 | $2,953 -1.1% | $333,177 +16.3% |
| 2022 | $2,986 +3.4% | $286,531 +8.1% |
| 2021 | $2,887 +7.5% | $265,006 +168.3% |
| 2020 | $2,687 +2.4% | $98,768 +2.7% |
| 2019 | $2,623 +1% | $96,144 +1% |
| 2018 | $2,597 +1% | $95,214 +1.3% |
| 2017 | $2,573 -2.3% | $94,000 +2.3% |
| 2016 | $2,633 +3.8% | $91,922 +6.7% |
| 2015 | $2,536 +9.6% | $86,162 +2% |
| 2014 | $2,315 +3.4% | $84,496 -2.5% |
| 2012 | $2,238 -2.5% | $86,690 -0.5% |
| 2011 | $2,297 -4.5% | $87,099 -5.2% |
| 2010 | $2,405 -0.9% | $91,904 |
| 2009 | $2,428 +9.3% | $91,904 |
| 2008 | $2,222 -0.7% | $91,904 -0.7% |
| 2007 | $2,238 +9.1% | $92,557 +7.2% |
| 2006 | $2,051 +7.9% | $86,307 +7% |
| 2005 | $1,901 +595.3% | $80,675 +690.9% |
| 2004 | $273 | $10,200 |
Find assessor info on the county website
Neighborhood: 30809
Nearby homes
- $365,0004 bd3 ba2.5k sqft405 Weyanoke Dr, Evans, GA 30809Off Market

- $361,7003 bd3 ba2.4k sqft409 Weyanoke Dr, Evans, GA 30809Off Market
- $364,6005 bd3 ba2.4k sqft403 Weyanoke Dr, Evans, GA 30809Off Market
- $360,2004 bd2 ba2.4k sqft411 Weyanoke Dr, Evans, GA 30809Off Market
- $408,4004 bd3 ba1.9k sqft445 Brandywine Dr, Evans, GA 30809Off Market
- $332,5005 bd2 ba2.2k sqft413 Weyanoke Dr, Evans, GA 30809Off Market
- $363,3005 bd3 ba2.5k sqft406 Weyanoke Dr, Evans, GA 30809Off Market
- $394,1004 bd2 ba2.8k sqft401 Weyanoke Dr, Evans, GA 30809Off Market
Nearby schools
GreatSchools rating
- 9/10Lewiston Elementary SchoolGrades: PK-5Distance: 1.6 mi
- 7/10Evans Middle SchoolGrades: 6-8Distance: 1.8 mi
- 6/10Evans High SchoolGrades: 9-12Distance: 2.6 mi
Schools provided by the listing agent
- Elementary: Lewiston Elementary
- Middle: Evans
- High: Evans
Source: Hive MLS. This data may not be complete. We recommend contacting the local school district to confirm school assignments for this home.


Get pre-qualified for a loan
At Zillow Home Loans, we can pre-qualify you in as little as 5 minutes with no impact to your credit score.An equal housing lender. NMLS #10287.
Sell for more on Zillow
Get a Zillow Showcase℠ listing at no additional cost and you could sell for .
$385,000
2% more
+$7,700
With Zillow Showcase(estimated)
$392,700
- Georgia
- Columbia County
- Evans
- 30809
- 407 Weyanoke Drive
Nearby cities
Nearby zip codes
Other Evans Topics
