Skip main navigation
Sold for $578,000
  • $578,000

    407 Whistling Strait, Washington, IL 61571

    5beds
    4,193sqft
    Single Family Residence, Residential
    Built in 2015
    0.33 Acres Lot
    $614,000 Zestimate®
    $138/sqft
    $3,786 Estimated rent

    Home value

    $614,000

    $516,000 - $731,000

    $3,786/mo

    Zestimate® history
    Loading
    Loading...

    Owner options

    List your home for rent

    $3,786/mo

    Rent Zestimate®

    Find your next renter with Zillow Rental Manager. Plus, with online applications, you can quickly screen prospective tenants – for free.

    Learn more

    $3,786/mo

    Rent Zestimate®

    Refinance and save

    $4,094/mo

    Est. payment

    Refinancing to a lower rate could help reduce your monthly payments and save thousands over the life of the loan.

    See today's rates

    $4,094/mo

    Est. payment

    Explore your selling options

    Work with a Zillow partner agent

    Leverage their expertise and Zillow's premium Showcase listings to get your home seen by more buyers.

    Get started

    List with your own agent

    Get your home in front of millions of buyers by listing it on Zillow.

    Learn how to do it

    Sell it yourself

    Take full control of how buyers see your home on Zillow by listing For Sale by Owner (FSBO).

    List your home

    What's special

    Stylish updated finishesRich hardwood floorsFirst floor primary suiteBrick paversFire pitSpacious walk-in pantryAbundance of natural light
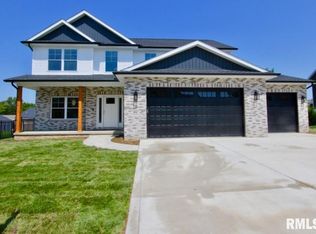
    Located in prestigious Cypress Ridge Subdivision. This 4100 sq. ft. home is a prefect blend of craftmanship, modern design and thoughtful details. 5 bedrooms, 3.5 baths. Finished daylight lower level offers exceptional living Space. Step inside to vaulted ceilings, rich hardwood floors. Abundance of natural light showcases the homes stylish updated finishes. Opulent glass door knobs. Great room is a show stopper featuring a floor to ceiling stone fireplace with elegant wood planked vaulted ceiling. Kitchen is designed for both function and style. Granite countertops, soft close drawers with under cabinet lighting. Spacious walk-in pantry. First floor primary suite featuring large walk-in closet. Spa-like ensuite with granite countertops and jacuzzi tub. Upper level three bedrooms with spacious closets. Finished daylight lower level is an entertainers dream boast 9 ft. ceilings,2nd fireplace. Striking stone wall feature and also a fifth bedroom, full bath, versatile flex room--ideal for home gym, office or media space. Outdoors - Screened-in porch. Brick Pavers, fire pit-connects to maintenance free deck. SCHEDULE YOUR SHOWING TODAY.

    Zillow last checked:

    Listing updated:

    Listed by:

    Nancy J Lelm nlelm@aol.com,

    Coldwell Banker Real Estate Group

    Bought with:

    Mark R Monge, 475100001

    Jim Maloof Realty, Inc.

    Source: RMLS Alliance as distributed by MLS GRID,MLS#: PA1256787MLS LogoOriginating MLS: Peoria Area Association of Realtors

    Facts & features

    Interior

    Bedrooms & bathrooms
    • Bedrooms: 5
    • Bathrooms: 4
    • Full bathrooms: 3
    • 1/2 bathrooms: 1
    Bedroom 1
    • Level: Main
    • Dimensions: 14ft 0in x 16ft 0in
    Bedroom 2
    • Level: Upper
    • Dimensions: 14ft 0in x 12ft 0in
    Bedroom 3
    • Level: Upper
    • Dimensions: 16ft 0in x 11ft 0in
    Bedroom 4
    • Level: Upper
    • Dimensions: 17ft 0in x 11ft 0in
    Bedroom 5
    • Level: Basement
    • Dimensions: 12ft 0in x 12ft 0in
    Other
    • Level: Main
    • Dimensions: 13ft 0in x 13ft 0in
    Other
    • Level: Main
    • Dimensions: 13ft 0in x 16ft 0in
    Other
    • Area: 1450
    Additional room
    • Description: Theater/Flex
    • Level: Basement
    • Dimensions: 14ft 0in x 13ft 0in
    Additional room 2
    • Description: Screened Porch
    • Level: Main
    • Dimensions: 13ft 7in x 11ft 9in
    Family room
    • Level: Basement
    • Dimensions: 16ft 0in x 42ft 0in
    Great room
    • Level: Main
    • Dimensions: 16ft 0in x 21ft 0in
    Kitchen
    • Level: Main
    • Dimensions: 12ft 0in x 16ft 0in
    Laundry
    • Level: Main
    • Dimensions: 8ft 0in x 7ft 0in
    Main level
    • Area: 1865
    Upper level
    • Area: 878
    Heating
    • Forced Air
    Cooling
    • Central Air
    Appliances
    • Included: Dishwasher, Disposal, Microwave, Range, Refrigerator, Water Softener Owned, Gas Water Heater
    Features
    • Ceiling Fan(s), Vaulted Ceiling(s), Solid Surface Counter, Wet Bar
    • Basement: Daylight,Egress Window(s),Finished,Full
    • Number of fireplaces: 2
    • Fireplace features: Family Room, Gas Log, Great Room
    Interior area
    • Total structure area: 2,743
    • Total interior livable area: 4,193 sqft

    Property

    Parking
    • Total spaces: 3
    • Parking features: Attached, Oversized, Paved
    • Attached garage spaces: 3
    • Details: Number Of Garage Remotes: 3
    Features
    • Patio & porch: Deck, Patio, Screened
    • Spa features: Bath
    Lot
    • Size: 0.33 Acres
    • Dimensions: 9 x 156 x 91 x 167
    • Features: Level, Wooded
    Details
    • Parcel number: 020219107042
    • Zoning description: Res.
    • Other equipment: Radon Mitigation System

    Construction

    Type & style
    • Home type: SingleFamily
    • Property subtype: Single Family Residence, Residential
    Materials
    • Frame, Brick, Vinyl Siding
    • Foundation: Concrete Perimeter
    • Roof: Shingle
    Condition
    • New construction: No
    • Year built: 2015

    Utilities & green energy

    • Sewer: Public Sewer
    • Water: Public
    • Utilities for property: Cable Available

    Community & neighborhood

    Location
    • Region: Washington
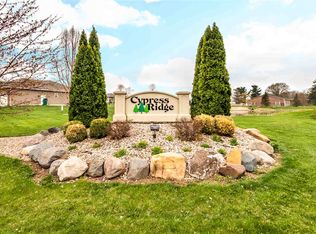
    • Subdivision: Cypress Ridge

    Other

    Other facts
    • Road surface type: Paved

    Price history

    DateEventPrice
    5/30/2025Sold$578,000+1.6%$138/sqft
    Source: RMLS Alliance as distributed by MLS GRID #PA1256787 Report a problem
    3/31/2025Pending sale$569,000$136/sqft
    Source: RMLS Alliance as distributed by MLS GRID #PA1256787 Report a problem
    3/27/2025Listed for sale$569,000+26.4%$136/sqft
    Source: RMLS Alliance as distributed by MLS GRID #PA1256787 Report a problem
    5/23/2015Sold$450,000-5.2%$107/sqft
    Source: RMLS Alliance as distributed by MLS GRID #PA1159394 Report a problem
    2/17/2015Listed for sale$474,900+493.6%$113/sqft
    Source: Jim Maloof Realtor #1159394 Report a problem
    9/25/2014Sold$80,000$19/sqft
    Source: Public Record Report a problem

    Public tax history

    YearProperty taxesTax assessment
    2024$11,987 -12.4%$131,000 -8.7%
    2023$13,680 -3%$143,560 +0.5%
    2022$14,099 +3.7%$142,900 +2.5%
    2021$13,602 +0.9%$139,380
    2020$13,484 +2%$139,380
    2019$13,219 +2.4%$139,380
    2018$12,904 $139,380
    2017$12,904 +2.3%$139,380
    2016$12,614 +90255%$139,380
    2015$14 --
    2013$14 $150
    2012-- $150
    2011-- $150
    2010-- --

    Find assessor info on the county website

    Neighborhood: 61571

    Nearby schools

    GreatSchools rating
    Schools provided by the listing agent
    • High: Washington

    Source: RMLS Alliance as distributed by MLS GRID. This data may not be complete. We recommend contacting the local school district to confirm school assignments for this home.

    Get pre-qualified for a loan
    At Zillow Home Loans, we can pre-qualify you in as little as 5 minutes with no impact to your credit score.

    An equal housing lender. NMLS #10287.

    Sell for more on Zillow
    Get a Zillow Showcase℠ listing at no additional cost and you could sell for .
    $614,000
    2% more
    +$12,280
    With Zillow Showcase(estimated)
    $626,280