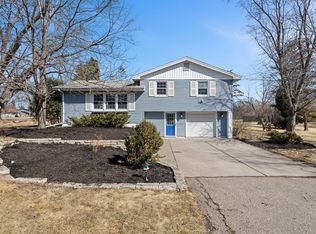
Stunning, newly remodeled rambler style home located in Wayzata school district, nestled in a quiet cul de sac. It is also minutes from downtown Wayzata and Ridgedale shopping areas! You will enjoy the spacious back yard which will include the play set and trampoline if interested. Remodeled kitchen includes brand new cabinets, new stainless steel appliances, and a cute breakfast nook! The sunroom is a nice bonus space with four sliding patio doors that open up to the wrap around deck. Recently finished basement has two extra bedrooms, a nice family room, sizable laundry room and separate storage room! Bring your boat or an RV as there is an exterior 30 amp service and plenty of space to store your toys or host guests. This beauty won't last long - come visit us at our open houses and get your buyers in to see it!
Closed
$450,000
407 Whitegate Ln, Wayzata, MN 55391
5beds
1,800sqft
Single Family Residence
Built in 1957
0.49 Acres Lot
$481,000 Zestimate®
$250/sqft
$3,041 Estimated rent
Home value
$481,000
$457,000 - $505,000
$3,041/mo
Zestimate® history
Owner options
List your home for rent
$3,041/mo
Rent Zestimate®
Find your next renter with Zillow Rental Manager. Plus, with online applications, you can quickly screen prospective tenants – for free.
$3,041/mo
Rent Zestimate®
Refinance and save
$2,837/mo
Est. payment
Refinancing to a lower rate could help reduce your monthly payments and save thousands over the life of the loan.
$2,837/mo
Est. payment
Explore your selling options
Work with a Zillow partner agent
Leverage their expertise and Zillow's premium Showcase listings to get your home seen by more buyers.
Get startedList with your own agent
Get your home in front of millions of buyers by listing it on Zillow.
Learn how to do itSell it yourself
Take full control of how buyers see your home on Zillow by listing For Sale by Owner (FSBO).
List your homeWhat's special
Remodeled kitchenSizable laundry roomNice family roomSeparate storage roomPlay setWayzata school districtBrand new cabinets
Zillow last checked:
Listing updated:
Listed by:
eXp Realty,
Jennifer Koterba 763-458-3378
Bought with:
Kris Lindahl
Kris Lindahl Real Estate
Kimberly Rusche-Fiebelkorn
Source: NorthstarMLS as distributed by MLS GRID,MLS#: 6408486
Facts & features
Interior
Bedrooms & bathrooms
- Bedrooms: 5
- Bathrooms: 2
- Full bathrooms: 2
Bedroom
- Level: Main
- Area: 102 Square Feet
- Dimensions: 8.5 x 12
Bedroom 2
- Level: Main
- Area: 72.25 Square Feet
- Dimensions: 8.5 x 8.5
Bedroom 3
- Level: Main
- Area: 112.5 Square Feet
- Dimensions: 9 x 12.5
Bedroom 4
- Level: Basement
- Area: 108 Square Feet
- Dimensions: 9 x 12
Bedroom 5
- Level: Basement
- Area: 119 Square Feet
- Dimensions: 8.5 x 14
Bathroom
- Level: Main
- Area: 54 Square Feet
- Dimensions: 6 x 9
Family room
- Level: Basement
- Area: 198 Square Feet
- Dimensions: 11 x 18
Kitchen
- Level: Main
- Area: 152 Square Feet
- Dimensions: 8 x 19
Laundry
- Level: Basement
- Area: 70 Square Feet
- Dimensions: 7 x 10
Living room
- Level: Main
- Area: 247 Square Feet
- Dimensions: 13 x 19
Storage
- Level: Basement
- Area: 88 Square Feet
- Dimensions: 8 x 11
Sun room
- Level: Main
- Area: 204 Square Feet
- Dimensions: 12 x 17
Heating
- Forced Air
Cooling
- Central Air
Appliances
- Included: Dishwasher, Dryer, Gas Water Heater, Water Filtration System, Microwave, Range, Refrigerator, Stainless Steel Appliance(s), Washer, Water Softener Owned
- Laundry: In Basement
Features
- Basement: Finished
- Has fireplace: No
Interior area
- Total structure area: 1,800
- Total interior livable area: 1,800 sqft
- Finished area above ground: 1,005
- Finished area below ground: 795
Property
Parking
- Total spaces: 1
- Parking features: Attached
- Attached garage spaces: 1
- Details: Garage Dimensions (12 x 20), Garage Door Height (7), Garage Door Width (9)
Accessibility
- Accessibility features: None
Features
- Levels: One
- Stories: 1
- Patio & porch: Deck, Patio
Lot
- Size: 0.49 Acres
- Dimensions: 202 x 100 x 190 x 21 x 95
- Features: Irregular Lot, Tree Coverage - Light
Details
- Additional structures: Storage Shed
- Foundation area: 1600
- Parcel number: 0511722110045
- Zoning description: Residential-Single Family
Construction
Type & style
- Home type: SingleFamily
- Property subtype: Single Family Residence
Materials
- Roof: Age 8 Years or Less,Asphalt
Condition
- New construction: No
- Year built: 1957
Utilities & green energy
- Electric: Power Company: Xcel Energy
- Gas: Natural Gas
- Sewer: City Sewer/Connected
- Water: City Water/Connected
Community & neighborhood
Location
- Region: Wayzata
- Subdivision: Whitegate
HOA & financial
HOA
- Has HOA: No
Other
Other facts
- Road surface type: Paved
Price history
| Date | Event | Price |
|---|---|---|
| 9/5/2023 | Sold | $450,000+0%$250/sqft |
Source:  NorthstarMLS as distributed by MLS GRID #6408486 Report a problem NorthstarMLS as distributed by MLS GRID #6408486 Report a problem | ||
| 8/22/2023 | Pending sale | $449,900$250/sqft |
Source: NorthstarMLS as distributed by MLS GRID #6408486 Report a problem | ||
| 8/18/2023 | Listed for sale | $449,900+159.3%$250/sqft |
Source: NorthstarMLS as distributed by MLS GRID #6408486 Report a problem | ||
| 4/11/2010 | Sold | $173,500$96/sqft |
Source:  Lake Superior Area Realtors as distributed by MLS GRID #1319233 Report a problem Lake Superior Area Realtors as distributed by MLS GRID #1319233 Report a problem | ||
Public tax history
| Year | Property taxes | Tax assessment |
|---|---|---|
| 2025 | $5,310 +50% | $437,000 +2.1% |
| 2024 | $3,541 +3.3% | $428,000 +38.9% |
| 2023 | $3,429 +3.2% | $308,200 +3.7% |
| 2022 | $3,324 +4.2% | $297,200 +13.7% |
| 2021 | $3,189 -3.7% | $261,300 +3.5% |
| 2020 | $3,313 +3.9% | $252,500 -0.1% |
| 2019 | $3,189 -3.7% | $252,800 +8.5% |
| 2018 | $3,313 +19.5% | $233,100 +13.3% |
| 2017 | $2,773 +5% | $205,700 +6% |
| 2016 | $2,640 +5.6% | $194,000 -3.3% |
| 2015 | $2,501 -6.3% | $200,700 +10.5% |
| 2014 | $2,670 +10.7% | $181,700 -0.8% |
| 2013 | $2,413 -1.1% | $183,200 -3.7% |
| 2012 | $2,439 -1.2% | $190,200 -4.5% |
| 2011 | $2,468 -28.1% | $199,200 -14.9% |
| 2010 | $3,435 -2.2% | $234,200 -5.2% |
| 2009 | $3,511 +45.1% | $247,100 +13.3% |
| 2006 | $2,420 +19.6% | $218,000 +15% |
| 2005 | $2,024 +11.9% | $189,600 +15% |
| 2004 | $1,809 +8.2% | $164,900 +11.9% |
| 2002 | $1,673 -31.8% | $147,300 |
| 2001 | $2,454 | -- |
Find assessor info on the county website
Neighborhood: 55391
Nearby schools
GreatSchools rating
- 8/10Birchview Elementary SchoolGrades: K-5Distance: 0.5 mi
- 9/10Wayzata Central Middle SchoolGrades: 6-8Distance: 0.3 mi
- 10/10Wayzata High SchoolGrades: 9-12Distance: 4.9 mi
Get a cash offer in 3 minutes
Find out how much your home could sell for in as little as 3 minutes with a no-obligation cash offer.
Estimated market value
$481,000
Get a cash offer in 3 minutes
Find out how much your home could sell for in as little as 3 minutes with a no-obligation cash offer.
Estimated market value
$481,000
- Minnesota
- Hennepin County
- Wayzata
- 55391
- 407 Whitegate Ln
Nearby cities
Nearby zip codes
Other Wayzata Topics
