Skip main navigation
Sold for $625,000
  • $625,000

    407 Windmill Dr, Saint Leonard, MD 20685

    4beds
    3,122sqft
    Single Family Residence
    Built in 2000
    0.76 Acres Lot
    $641,600 Zestimate®
    $200/sqft
    $3,644 Estimated rent

    Home value

    $641,600

    $584,000 - $706,000

    $3,644/mo

    Zestimate® history
    Loading
    Loading...

    Owner options

    List your home for rent

    $3,644/mo

    Rent Zestimate®

    Find your next renter with Zillow Rental Manager. Plus, with online applications, you can quickly screen prospective tenants – for free.

    Learn more

    $3,644/mo

    Rent Zestimate®

    Refinance and save

    $3,754/mo

    Est. payment

    Refinancing to a lower rate could help reduce your monthly payments and save thousands over the life of the loan.

    See today's rates

    $3,754/mo

    Est. payment

    Explore your selling options

    Work with a Zillow partner agent

    Leverage their expertise and Zillow's premium Showcase listings to get your home seen by more buyers.

    Get started

    List with your own agent

    Get your home in front of millions of buyers by listing it on Zillow.

    Learn how to do it

    Sell it yourself

    Take full control of how buyers see your home on Zillow by listing For Sale by Owner (FSBO).

    List your home

    What's special

    Gas fireplaceMassive walk-in closetFloridian style rambler homeCustom moldingsPowder roomSoaring high ceilingsTray ceilings
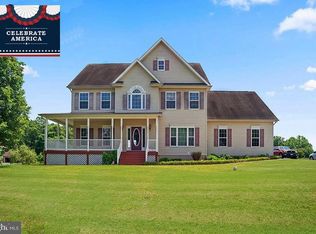
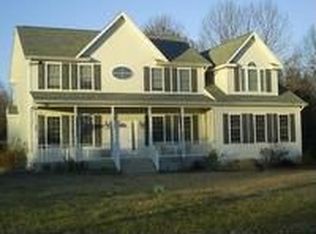
    This is an exciting opportunity to own this rare and beautiful 2-level Floridian style rambler home. This gorgeous property is situated on a perfect flat home site with a fenced-in back yard, offering a serene and private setting. The interior of this home is truly impressive, with a wide open and light-filled floorplan featuring soaring high ceilings, tray ceilings, custom moldings, and ample living space. The main level boasts a separate dining room, a massive eat-in kitchen with an island and cook-top, stainless-steel appliances, and 42” cabinets. Additionally, there are two separate family rooms that lead to the exterior with a covered porch, patio, and deck. The back yard is a true oasis, complete with an incredible air-conditioned shed/office that provides a peaceful retreat. The owner’s suite is generously sized and includes a private sitting room with a gas fireplace, a massive walk-in closet, and a large owner’s bathroom with a separate tub and shower. The additional bedrooms are spacious and connected by a Jack and Jill full bathroom. Moreover, the main level features a powder room that's centrally located, as well as the laundry/mudroom off the garage leading to the kitchen. The upper level offers a large bedroom and full bath, perfect for guests, along with plenty of storage space. Recent updates include new carpet installation and owned solar panels on the home. This property is conveniently located near PAX River, Solomon’s, Prince Frederick, Annapolis, and D.C., making it an ideal choice for those seeking both comfort and accessibility.

    Zillow last checked:

    Listing updated:

    Listed by:

    Sam Barbieri 301-908-0656,

    RE/MAX United Real Estate,

    Listing Team: The Sam Barbieri Webster Group

    Bought with:

    Mitch Seifert, 6555811

    EXP Realty, LLC

    Source: Bright MLS,MLS#: MDCA2018266MLS Logo

    Facts & features

    Interior

    Bedrooms & bathrooms
    • Bedrooms: 4
    • Bathrooms: 4
    • Full bathrooms: 3
    • 1/2 bathrooms: 1
    • Main level bathrooms: 3
    • Main level bedrooms: 3
    Basement
    • Area: 0
    Heating
    • Heat Pump, Electric
    Cooling
    • Central Air, Ceiling Fan(s), Electric
    Appliances
    • Included: Microwave, Dishwasher, Ice Maker, Oven/Range - Electric, Refrigerator, Washer, Stainless Steel Appliance(s), Electric Water Heater
    • Laundry: Main Level
    Features
    • Bathroom - Walk-In Shower, Combination Kitchen/Dining, Dining Area, Family Room Off Kitchen, Open Floorplan, Formal/Separate Dining Room, Eat-in Kitchen, Kitchen Island, Kitchen - Table Space, Recessed Lighting, Walk-In Closet(s)
    • Flooring: Engineered Wood, Ceramic Tile, Carpet, Luxury Vinyl, Wood
    • Windows: Atrium, Palladian
    • Has basement: No
    • Number of fireplaces: 2
    • Fireplace features: Gas/Propane
    Interior area
    • Total structure area: 3,122
    • Total interior livable area: 3,122 sqft
    • Finished area above ground: 3,122
    • Finished area below ground: 0

    Property

    Parking
    • Total spaces: 2
    • Parking features: Garage Door Opener, Attached
    • Attached garage spaces: 2
    Accessibility
    • Accessibility features: None
    Features
    • Levels: Two
    • Stories: 2
    • Patio & porch: Deck, Patio
    • Pool features: None
    • Fencing: Vinyl,Back Yard
    Lot
    • Size: 0.76 Acres
    • Features: Cleared, Front Yard, Level, Premium, SideYard(s)
    Details
    • Additional structures: Above Grade, Below Grade
    • Parcel number: 0501236733
    • Zoning: RUR
    • Special conditions: Standard

    Construction

    Type & style
    • Home type: SingleFamily
    • Architectural style: Ranch/Rambler
    • Property subtype: Single Family Residence
    Materials
    • Stucco, Stone
    • Foundation: Crawl Space
    • Roof: Asphalt
    Condition
    • Excellent
    • New construction: No
    • Year built: 2000

    Utilities & green energy

    • Sewer: Septic Exists
    • Water: Well

    Community & HOA

    Community
    • Subdivision: Parrans Grant
    HOA
    • Has HOA: No
    Location
    • Region: Saint Leonard

    Financial & listing details

    • Price per square foot: $200/sqft
    • Tax assessed value: $476,033
    • Annual tax amount: $5,546
    • Date on market: 10/25/2024
    • Listing agreement: Exclusive Right To Sell
    • Inclusions: Solar Owned
    • Ownership: Fee Simple

    Price history

    DateEventPrice
    1/2/2025Sold$625,000$200/sqft
    Source: Bright MLS #MDCA2018266 Report a problem
    12/3/2024Pending sale$625,000+4.2%$200/sqft
    Source: Bright MLS #MDCA2018266 Report a problem
    12/1/2024Price change$600,000-4%$192/sqft
    Source: Bright MLS #MDCA2018266 Report a problem
    11/18/2024Pending sale$625,000$200/sqft
    Source: Bright MLS #MDCA2018266 Report a problem
    10/25/2024Listed for sale$625,000+31.6%$200/sqft
    Source: Bright MLS #MDCA2018266 Report a problem
    11/20/2020Sold$475,000$152/sqft
    Source: Public Record Report a problem
    10/9/2020Pending sale$475,000$152/sqft
    Source: Keller Williams Chantilly Ventures LLC #MDCA178368 Report a problem
    9/29/2020Listed for sale$475,000$152/sqft
    Source: Keller Williams Chantilly Ventures LLC #MDCA178368 Report a problem
    9/28/2020Pending sale$475,000$152/sqft
    Source: Keller Williams Chantilly Ventures LLC #MDCA178368 Report a problem
    9/28/2020Listed for sale$475,000+7.7%$152/sqft
    Source: Keller Williams Chantilly Ventures LLC #MDCA178368 Report a problem
    8/2/2013Sold$441,000-10%$141/sqft
    Source: Public Record Report a problem
    3/24/2008Sold$490,000+34.2%$157/sqft
    Source: Public Record Report a problem
    8/14/2002Sold$365,000+551.8%$117/sqft
    Source: Public Record Report a problem
    1/19/2001Sold$56,000$18/sqft
    Source: Public Record Report a problem

    Public tax history

    YearProperty taxesTax assessment
    2025$5,566 +8.4%$515,867 +8.4%
    2024$5,136 +13.3%$476,033 +9.1%
    2023$4,532 +2.2%$436,200
    2022$4,434 +2.3%$436,200 +4.5%
    2021$4,337 +1.8%$417,400 +2.3%
    2020$4,260 +1.2%$408,000
    2019$4,210 +1.7%$408,000 +3.4%
    2018$4,140 +0.3%$394,667 +1.7%
    2017$4,128 -0.6%$388,000 +5.7%
    2016$4,155 $366,967 +6.1%
    2015$4,155 $345,933 +6.5%
    2014$4,155 $324,900
    2013-- $324,900
    2012-- $324,900 -18.7%
    2011-- $399,600
    2010-- $399,600 -11.6%
    2009-- $451,850 -19.8%
    2008-- $563,300 +14.3%
    2007-- $492,650 +16.7%
    2006-- $422,000 +20.1%
    2005-- $351,350 +12.9%
    2004-- $311,096 +14.9%
    2003-- $270,843 +17.5%
    2002-- $230,590 +1.6%
    2001-- $226,940
    Find assessor info on the county website

    Neighborhood: 20685

    Nearby schools

    GreatSchools rating
    Schools provided by the listing agent
    • Elementary: Saint Leonard
    • Middle: Southern
    • High: Calvert
    • District: Calvert County Public Schools

    Source: Bright MLS. This data may not be complete. We recommend contacting the local school district to confirm school assignments for this home.

    Get a cash offer in 3 minutes
    Find out how much your home could sell for in as little as 3 minutes with a no-obligation cash offer.
    Estimated market value
    $641,600
    Get a cash offer in 3 minutes
    Find out how much your home could sell for in as little as 3 minutes with a no-obligation cash offer.
    Estimated market value
    $641,600