Welcome to Hickory Glen, a beautiful, established community in sought-after Woodstock. This traditional charmer sits on an extremely private 1.5 acre lot with woodland views out every window. Step up to the rocking chair front porch, a relaxing spot for morning coffee or decompressing with a cool drink after a long day. Inside you are greeted by a stunning great room with a cozy fireplace surrounded by custom built-ins. The oversized dining room is open to the great room, offering a seamless flow for entertaining and plenty of space for your largest gatherings. The country kitchen has been freshly painted including the cabinets which are done in Romabio Italian mineral paints. The family room off the kitchen is kept bright with natural light and even has a full bathroom. Up a short flight of newly carpeted stairs, you will find the primary suite, with trey ceilings and a convenient ensuite with double vanities, a walk-in shower, and a deep soaking tub. Two more cheery bedrooms and another full bath complete this level. The basement offers additional finished space, ideal for today's must have home office. Don't miss the enormous 3-car garage with extra storage! Bring the outdoors in on the party-sized deck overlooking the park-like yard, which showcases a well-maintained landscape adorned with stone pathways, old growth trees, and flourishing azaleas. The diverse selection of trees, native plants, and rare plants all ensure a constant display of blooms, fruit, and foliage color throughout the year. While it's sleeping now, a spring delight awaits a new owner. Perfect for pets, playsets, and even a home ready for your chickens, bringing a touch of rural living to the suburbs. Every type of bird from the GA backyard bird watching list lives in these woods and feeds at the feeders. A complete list is available for birdwatchers. This enchanting lot features a wooden foot bridge over a small stream and pond that provides frog sounds all summer long. What an unexpected bonus in this already amazing home! Enjoy worry-free maintenance with energy efficient vinyl double pane Simonton windows and clog free screened gutters. The exterior house trim, gutters, fascia, and shutters have all been updated/repaired and painted and still under warranty! Upgraded insulation in the attic and other areas provide energy efficiency to keep heating and cooling bills down. Interior trim also freshly painted. No HOA means you can dream and improve or build what you desire on this lovely piece of land. All of this in the award winning Cherokee School district and just minutes from entertainment and shopping in Milton, Roswell, and downtown Woodstock.
Closed
$504,000
407 Wood Branch St, Woodstock, GA 30188
3beds
3,284sqft
Single Family Residence, Residential
Built in 1992
1.46 Acres Lot
$538,200 Zestimate®
$153/sqft
$3,386 Estimated rent
Home value
$538,200
$511,000 - $565,000
$3,386/mo
Zestimate® history
Owner options
List your home for rent
$3,386/mo
Rent Zestimate®
Find your next renter with Zillow Rental Manager. Plus, with online applications, you can quickly screen prospective tenants – for free.
$3,386/mo
Rent Zestimate®
Refinance and save
$3,065/mo
Est. payment
Refinancing to a lower rate could help reduce your monthly payments and save thousands over the life of the loan.
$3,065/mo
Est. payment
Explore your selling options
Work with a Zillow partner agent
Leverage their expertise and Zillow's premium Showcase listings to get your home seen by more buyers.
Get startedList with your own agent
Get your home in front of millions of buyers by listing it on Zillow.
Learn how to do itSell it yourself
Take full control of how buyers see your home on Zillow by listing For Sale by Owner (FSBO).
List your homeWhat's special
Zillow last checked:
Listing updated:
Listed by:
Kathy Stephenson,
Redfin Corporation
Bought with:
Jeff Estes, 363511
Century 21 Results
Source: FMLS GA,MLS#: 7326357
Facts & features
Interior
Bedrooms & bathrooms
- Bedrooms: 3
- Bathrooms: 3
- Full bathrooms: 3
- Main level bathrooms: 1
Rooms
- Room types: Bonus Room, Computer Room, Den, Living Room
Primary bedroom
- Features: Oversized Master
- Level: Oversized Master
Bedroom
- Features: Oversized Master
Primary bathroom
- Features: Double Vanity, Separate Tub/Shower, Soaking Tub
Dining room
- Features: Seats 12+, Separate Dining Room
Kitchen
- Features: Cabinets White, Laminate Counters, Pantry, View to Family Room
Heating
- Central, Natural Gas
Cooling
- Attic Fan, Ceiling Fan(s), Central Air, Electric Air Filter, Whole House Fan
Appliances
- Included: Dishwasher, Disposal, Electric Range, Gas Water Heater, Range Hood, Self Cleaning Oven
- Laundry: In Hall
Features
- Bookcases, Double Vanity, High Ceilings 9 ft Lower, High Ceilings 9 ft Upper, High Ceilings 10 ft Main, High Speed Internet, Tray Ceiling(s), Vaulted Ceiling(s), Walk-In Closet(s)
- Flooring: Carpet, Hardwood, Laminate, Vinyl
- Windows: Bay Window(s), Double Pane Windows, Insulated Windows
- Basement: Daylight,Interior Entry,Partial
- Number of fireplaces: 1
- Fireplace features: Gas Log, Gas Starter, Masonry
- Common walls with other units/homes: No Common Walls
Interior area
- Total structure area: 3,284
- Total interior livable area: 3,284 sqft
- Finished area above ground: 2,726
- Finished area below ground: 558
Property
Parking
- Total spaces: 3
- Parking features: Attached, Drive Under Main Level, Driveway, Garage, Garage Door Opener, Garage Faces Side, Level Driveway
- Attached garage spaces: 3
- Has uncovered spaces: Yes
Accessibility
- Accessibility features: None
Features
- Levels: Multi/Split
- Patio & porch: Covered, Deck, Front Porch
- Exterior features: Garden, Lighting, Private Yard, Rain Barrel/Cistern(s), Rear Stairs
- Pool features: None
- Spa features: None
- Fencing: Back Yard,Chain Link,Fenced
- Has view: Yes
- View description: Rural, Trees/Woods
- Waterfront features: Pond, Stream
- Body of water: None
Lot
- Size: 1.46 Acres
- Features: Back Yard, Creek On Lot, Front Yard, Landscaped, Private, Sprinklers In Front
Details
- Additional structures: Other
- Parcel number: 02N04A 016
- Other equipment: Air Purifier, Irrigation Equipment
- Horse amenities: None
Construction
Type & style
- Home type: SingleFamily
- Architectural style: Traditional
- Property subtype: Single Family Residence, Residential
Materials
- Concrete, Frame, HardiPlank Type
- Foundation: Concrete Perimeter
- Roof: Shingle
Condition
- Resale
- New construction: No
- Year built: 1992
Utilities & green energy
- Electric: 110 Volts, 220 Volts
- Sewer: Septic Tank
- Water: Public
- Utilities for property: Cable Available, Electricity Available, Natural Gas Available, Phone Available, Underground Utilities, Water Available
Green energy
- Energy efficient items: Appliances, Insulation, Lighting, Thermostat, Windows
- Energy generation: None
Community & HOA
Community
- Features: None
- Security: Carbon Monoxide Detector(s), Fire Sprinkler System, Smoke Detector(s)
- Subdivision: Hickory Glen
HOA
- Has HOA: No
Location
- Region: Woodstock
Financial & listing details
- Price per square foot: $153/sqft
- Tax assessed value: $488,350
- Annual tax amount: $3,094
- Date on market: 1/19/2024
- Cumulative days on market: 69 days
- Electric utility on property: Yes
- Road surface type: Concrete
Price history
| Date | Event | Price |
|---|---|---|
| 4/25/2024 | Sold | $504,000-4%$153/sqft |
Source:  FMLS GA #7326357 Report a problem FMLS GA #7326357 Report a problem | ||
| 4/10/2024 | Pending sale | $525,000$160/sqft |
Source: FMLS GA #7326357 Report a problem | ||
| 3/7/2024 | Listed for sale | $525,000$160/sqft |
Source: FMLS GA #7326357 Report a problem | ||
| 3/6/2024 | Pending sale | $525,000$160/sqft |
Source: FMLS GA #7326357 Report a problem | ||
| 1/19/2024 | Listed for sale | $525,000+191.7%$160/sqft |
Source:  GAMLS #10243275 Report a problem GAMLS #10243275 Report a problem | ||
| 4/12/2013 | Sold | $180,000-5.2%$55/sqft |
Source:  FMLS GA #5098882 Report a problem FMLS GA #5098882 Report a problem | ||
| 1/22/2013 | Pending sale | $189,900$58/sqft |
Source: ERA Sunrise Realty #5098882 Report a problem | ||
| 1/13/2013 | Listed for sale | $189,900$58/sqft |
Source: ERA Sunrise Realty #5098882 Report a problem | ||
Public tax history
| Year | Property taxes | Tax assessment |
|---|---|---|
| 2025 | $5,069 +28.2% | $195,340 +11.7% |
| 2024 | $3,953 +10.7% | $174,804 +12.2% |
| 2023 | $3,571 +17.8% | $155,828 +19.4% |
| 2022 | $3,032 +7.9% | $130,492 +18.8% |
| 2021 | $2,810 +9.9% | $109,876 +11.1% |
| 2020 | $2,557 +8.8% | $98,904 +9.9% |
| 2019 | $2,351 +10.5% | $90,000 -63.8% |
| 2018 | $2,127 -4.4% | $248,700 +19.1% |
| 2017 | $2,226 +6.3% | $208,800 +8.4% |
| 2016 | $2,094 | $192,700 +15.1% |
| 2015 | $2,094 +13.5% | $167,400 +1% |
| 2014 | $1,844 +206.6% | $165,800 +6.1% |
| 2013 | $602 +1.7% | $156,200 +2.6% |
| 2012 | $591 -7.4% | $152,200 -14.2% |
| 2011 | $639 -4.2% | $177,400 +119.4% |
| 2010 | $667 +4.8% | $80,840 -2.4% |
| 2009 | $636 +9.1% | $82,840 -8.1% |
| 2008 | $583 -1.4% | $90,160 -0.9% |
| 2007 | $592 +3.4% | $91,000 +8.3% |
| 2006 | $572 -71.1% | $84,000 +0.3% |
| 2005 | $1,979 | $83,760 -55.4% |
| 2004 | -- | $187,900 +4% |
| 2003 | -- | $180,700 +171.5% |
| 2002 | $1,505 -2.1% | $66,560 +3.7% |
| 2001 | $1,536 | $64,160 +10.6% |
| 2000 | -- | $58,000 |
| 1999 | $1,559 | $58,000 |
Find assessor info on the county website
Neighborhood: 30188
Nearby homes
- $499,5004 bd3 ba2.7k sqft403 Wood Branch St, Woodstock, GA 30188Off Market
- $487,9003 bd3 ba2.1k sqft415 Wood Branch St, Woodstock, GA 30188Off Market

- $503,3003 bd3 ba2.8k sqft413 Wood Branch St, Woodstock, GA 30188Off Market
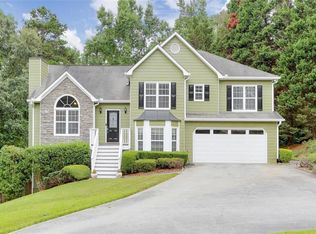
- $429,4003 bd2 ba1.7k sqft601 Stoney Creek Rd, Woodstock, GA 30188Off Market
- $515,4004 bd3 ba2.8k sqft408 Wood Branch St, Woodstock, GA 30188Off Market
- $517,1004 bd3 ba2.3k sqft204 Mount Glen Ct, Woodstock, GA 30188Off Market
- $497,9003 bd2 ba2.9k sqft206 Mount Glen Ct, Woodstock, GA 30188Off Market
- $471,7003 bd3 ba2k sqft1593 Rock Springs Ln, Woodstock, GA 30188Off Market
Nearby schools
GreatSchools rating
- 8/10Mountain Road Elementary SchoolGrades: PK-5Distance: 0.9 mi
- 8/10Rusk Middle SchoolGrades: 6-8Distance: 3.4 mi
- 8/10Sequoyah High SchoolGrades: 9-12Distance: 3.3 mi
Schools provided by the listing agent
- Elementary: Mountain Road
- Middle: Dean Rusk
- High: Sequoyah
Source: FMLS GA. This data may not be complete. We recommend contacting the local school district to confirm school assignments for this home.
Get a cash offer in 3 minutes
Find out how much your home could sell for in as little as 3 minutes with a no-obligation cash offer.
Estimated market value
$538,200
Get a cash offer in 3 minutes
Find out how much your home could sell for in as little as 3 minutes with a no-obligation cash offer.
Estimated market value
$538,200
- Georgia
- Cherokee County
- Woodstock
- 30188
- 407 Wood Branch St
Nearby cities
Nearby zip codes
Other Woodstock Topics
