Nestled in the prestigious Westwood neighborhood, this exquisite 2017 K.Hovnanian-built home offers luxurious living at its finest. Boasting four spacious bedrooms, including a serene master retreat, and three and a half bathrooms. The beautiful fireplace, set against tall ceilings, creates a captivating focal point in the living space. Impeccably maintained and in immaculate condition, this home is a testament to quality craftsmanship. The three-car garage provides ample parking and storage space, while convenient attic access locations make organization effortless. Upstairs, discover additional living space, perfect for a media room or secondary living area, offering endless possibilities for entertainment and leisure. Don't miss the chance to experience the epitome of luxury living in this remarkable property.
Sold
Price Unknown
407 Wood Forest Drive, League City, TX 77573
4beds
3,277sqft
Single Family Residence
Built in 2017
7,326 Square Feet Lot
$503,700 Zestimate®
$--/sqft
$3,499 Estimated rent
Home value
$503,700
$479,000 - $529,000
$3,499/mo
Zestimate® history
Owner options
List your home for rent
$3,499/mo
Rent Zestimate®
Find your next renter with Zillow Rental Manager. Plus, with online applications, you can quickly screen prospective tenants – for free.
$3,499/mo
Rent Zestimate®
Refinance and save
$750/mo
Est. payment
Refinancing to a lower rate could help reduce your monthly payments and save thousands over the life of the loan.
$750/mo
Est. payment
Explore your selling options
Work with a Zillow partner agent
Leverage their expertise and Zillow's premium Showcase listings to get your home seen by more buyers.
Get startedList with your own agent
Get your home in front of millions of buyers by listing it on Zillow.
Learn how to do itSell it yourself
Take full control of how buyers see your home on Zillow by listing For Sale by Owner (FSBO).
List your homeWhat's special
Zillow last checked:
Listing updated:
Listed by:
Deborah Bly,
eXp Realty, LLC,
Brooke Craig,
eXp Realty, LLC
Bought with:
Realty Associates
Source: eXp Realty,MLS#: 97297641
Facts & features
Interior
Bedrooms & bathrooms
- Bedrooms: 4
- Bathrooms: 4
- Full bathrooms: 3
- 1/2 bathrooms: 1
Heating
- Natural Gas
Cooling
- Ceiling Fan(s), Electric
Appliances
- Included: Disposal, Electric Oven, Freestanding Oven, Oven, Microwave, Free-Standing Range, Gas Range, Dishwasher
- Laundry: Electric Dryer Hookup, Gas Dryer Hookup, Washer Hookup
Features
- Formal Entry/Foyer, High Ceilings, All Bedrooms Up, En-Suite Bath, Primary Bed - 1st Floor, Split Plan, Walk-In Closet(s)
- Flooring: Carpet, Tile
- Number of fireplaces: 1
- Fireplace features: Gas, Gas Log
Interior area
- Total structure area: 3,277
- Total interior livable area: 3,277 sqft
Property
Parking
- Total spaces: 3
- Parking features: Attached, Garage Door Opener
- Attached garage spaces: 3
Features
- Stories: 2
- Patio & porch: Covered, Patio/Deck, Porch
- Fencing: Back Yard,Full
Lot
- Size: 7,326 Square Feet
- Features: Back Yard, Subdivided, 0 Up To 1/4 Acre
Details
- Parcel number: 758800020011000
Construction
Type & style
- Home type: SingleFamily
- Architectural style: Traditional
- Property subtype: Single Family Residence
Materials
- Brick, Cement Siding
- Foundation: Slab
- Roof: Composition
Condition
- New construction: No
- Year built: 2017
Utilities & green energy
- Sewer: Public Sewer
- Water: Public
Green energy
- Energy efficient items: Thermostat
Community & HOA
Community
- Subdivision: Westwood Sub
HOA
- Has HOA: Yes
- HOA fee: $750 annually
Location
- Region: League City
Financial & listing details
- Tax assessed value: $538,250
- Annual tax amount: $12,049
- Date on market: 11/24/2025
- Ownership: Full Ownership
- Road surface type: Concrete
Price history
| Date | Event | Price |
|---|---|---|
| 5/30/2024 | Sold | -- |
Source: eXp Realty #133924046 Report a problem | ||
| 4/22/2024 | Pending sale | $529,900$162/sqft |
Source:  HAR #97297641 Report a problem HAR #97297641 Report a problem | ||
| 4/11/2024 | Price change | $529,900-1.9%$162/sqft |
Source: HAR #97297641 Report a problem | ||
| 4/4/2024 | Listed for sale | $540,000$165/sqft |
Source: HAR #97297641 Report a problem | ||
Public tax history
| Year | Property taxes | Tax assessment |
|---|---|---|
| 2025 | $7,952 +5.7% | $538,250 +8.9% |
| 2024 | $7,523 | $494,285 +10% |
| 2023 | -- | $449,350 +10% |
| 2022 | $6,631 -1.1% | $408,500 +4.3% |
| 2021 | $6,707 +2.2% | $391,770 +7.1% |
| 2020 | $6,560 +175.3% | $365,946 +1.7% |
| 2019 | $2,383 +824.4% | $359,710 +216.3% |
| 2018 | $258 | $113,710 +1451.3% |
| 2017 | $258 | $7,330 |
Find assessor info on the county website
Neighborhood: Westwood
Nearby homes
- $589,000-- bd3 ba3.9k sqft405 Wood Forest Dr, League City, TX 77573Off Market
- $457,1004 bd3 ba2.7k sqft409 Wood Forest Dr, League City, TX 77573Off Market

- $394,000-- bd2 ba2.1k sqft408 Westwood Dr, League City, TX 77573Off Market
- $488,7005 bd4 ba3.3k sqft406 Westwood Dr, League City, TX 77573Off Market
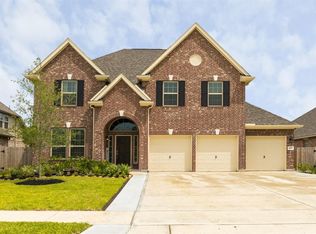
- $384,3003 bd2 ba2k sqft403 Wood Forest Dr, League City, TX 77573Off Market
- $486,1004 bd4 ba3.7k sqft411 Wood Forest Dr, League City, TX 77573Off Market
- $501,2004 bd3 ba3.9k sqft410 Westwood Dr, League City, TX 77573Off Market
- $---- bd3 ba2.9k sqft404 Westwood Dr, League City, TX 77573Sold
Nearby schools
GreatSchools rating
- 9/10Campbell Elementary SchoolGrades: PK-5Distance: 0.6 mi
- 7/10Creekside Intermediate SchoolGrades: 6-8Distance: 1.9 mi
- 8/10Clear Springs High SchoolGrades: 9-12Distance: 2 mi
Schools provided by the listing agent
- Elementary: Campbell Elementary School (Clear Creek)
- Middle: Creekside Intermediate School
- High: Clear Springs High School
Source: eXp Realty. This data may not be complete. We recommend contacting the local school district to confirm school assignments for this home.
Get a cash offer in 3 minutes
Find out how much your home could sell for in as little as 3 minutes with a no-obligation cash offer.
Estimated market value
$503,700
Get a cash offer in 3 minutes
Find out how much your home could sell for in as little as 3 minutes with a no-obligation cash offer.
Estimated market value
$503,700
- Texas
- Galveston County
- League City
- 77573
- Westwood
- 407 Wood Forest Drive
