Step inside this beautifully updated 3-bedroom, 3.5-bath townhome and feel right at home the moment you arrive. The main level boasts brand new luxury plank flooring throughout, creating a fresh, modern feel. The bright and spacious living area flows seamlessly and includes a cozy bump-out den at the back, the perfect flex space for a home office, playroom, or reading nook, with easy access to your private deck overlooking peaceful woods. The kitchen is a chef’s delight with all brand new stainless steel appliances, a new sink faucet, and garbage disposal. You’ll love the spacious layout, complete with an island, ample table space, and a large pantry for plenty of storage. Upstairs, the inviting primary suite features soaring ceilings, a large walk-in closet, and an ensuite bath with a relaxing soaking tub and walk-in shower, your own private retreat. The upper level also offers two additional generously sized bedrooms and a full bath, providing plenty of room for family, guests, or a dedicated workspace. The fully finished lower level expands your living space even more with brand new carpet, a full bathroom, and a walkout to your private backyard, ideal for entertaining or quiet evenings outdoors. You’ll also appreciate the new sump pump and the abundance of storage space throughout the home to keep everything neat and organized. Outside, enjoy your maintenance-free deck backing to peaceful woods — perfect for summer BBQs or morning coffee. Freshly painted exterior shutters, a bay window, and a welcoming front door add extra charm and curb appeal. Conveniently located near I-95, shopping, and dining, this updated home truly checks every box. Don’t miss your chance to make 407 Woodedge Garth your next home!
Sold for $320,000
$320,000
407 Woodedge Garth, Aberdeen, MD 21001
3beds
2,358sqft
Townhouse
Built in 2002
2,614 Square Feet Lot
$322,600 Zestimate®
$136/sqft
$2,859 Estimated rent
Home value
$322,600
$297,000 - $352,000
$2,859/mo
Zestimate® history
Owner options
List your home for rent
$2,859/mo
Rent Zestimate®
Find your next renter with Zillow Rental Manager. Plus, with online applications, you can quickly screen prospective tenants – for free.
$2,859/mo
Rent Zestimate®
Refinance and save
$2,114/mo
Est. payment
Refinancing to a lower rate could help reduce your monthly payments and save thousands over the life of the loan.
$2,114/mo
Est. payment
Explore your selling options
Work with a Zillow partner agent
Leverage their expertise and Zillow's premium Showcase listings to get your home seen by more buyers.
Get startedList with your own agent
Get your home in front of millions of buyers by listing it on Zillow.
Learn how to do itSell it yourself
Take full control of how buyers see your home on Zillow by listing For Sale by Owner (FSBO).
List your homeWhat's special
Zillow last checked:
Listing updated:
Listed by:
Sherri Sembly 443-617-4469,
NextHome Forward
Bought with:
Jessica Byrne, 5002348
Long & Foster Real Estate, Inc.
Source: Bright MLS,MLS#: MDHR2045634
Facts & features
Interior
Bedrooms & bathrooms
- Bedrooms: 3
- Bathrooms: 4
- Full bathrooms: 3
- 1/2 bathrooms: 1
- Main level bathrooms: 1
Rooms
- Room types: Living Room, Dining Room, Primary Bedroom, Bedroom 2, Bedroom 3, Kitchen, Den, Recreation Room, Utility Room, Primary Bathroom, Full Bath, Half Bath
Primary bedroom
- Features: Flooring - Carpet
- Level: Upper
- Area: 280 Square Feet
- Dimensions: 25 X 14
Bedroom 2
- Features: Flooring - Carpet
- Level: Upper
- Area: 160 Square Feet
- Dimensions: 16 X 10
Bedroom 3
- Features: Flooring - Carpet
- Level: Upper
- Area: 108 Square Feet
- Dimensions: 12 X 9
Primary bathroom
- Features: Flooring - Luxury Vinyl Plank
- Level: Upper
- Area: 100 Square Feet
- Dimensions: 10 x 10
Den
- Features: Flooring - Luxury Vinyl Plank
- Level: Main
- Area: 154 Square Feet
- Dimensions: 14 x 11
Dining room
- Features: Flooring - Luxury Vinyl Plank
- Level: Main
- Area: 165 Square Feet
- Dimensions: 12 X 14
Other
- Features: Flooring - Luxury Vinyl Plank
- Level: Upper
- Area: 28 Square Feet
- Dimensions: 4 x 7
Other
- Features: Flooring - Luxury Vinyl Plank
- Level: Lower
- Area: 32 Square Feet
- Dimensions: 8 x 4
Half bath
- Features: Flooring - Luxury Vinyl Plank
- Level: Main
- Area: 24 Square Feet
- Dimensions: 6 x 4
Kitchen
- Features: Flooring - Luxury Vinyl Plank
- Level: Main
- Area: 228 Square Feet
- Dimensions: 19 X 12
Living room
- Features: Flooring - Luxury Vinyl Plank
- Level: Main
- Area: 180 Square Feet
- Dimensions: 12 X 14
Recreation room
- Features: Flooring - Carpet
- Level: Lower
- Area: 570 Square Feet
- Dimensions: 30 x 19
Utility room
- Features: Flooring - Concrete
- Level: Lower
- Area: 285 Square Feet
- Dimensions: 15 x 19
Heating
- Forced Air, Natural Gas
Cooling
- Central Air, Electric
Appliances
- Included: Dishwasher, Dryer, Exhaust Fan, Oven/Range - Electric, Refrigerator, Washer, Microwave, Stainless Steel Appliance(s), Water Heater, Disposal, Ice Maker, Gas Water Heater
- Laundry: Lower Level, Has Laundry, Washer In Unit, Dryer In Unit
Features
- Kitchen - Country, Primary Bath(s), Soaking Tub, Bathroom - Tub Shower, Bathroom - Walk-In Shower, Breakfast Area, Ceiling Fan(s), Combination Dining/Living, Dining Area, Open Floorplan, Floor Plan - Traditional, Eat-in Kitchen, Kitchen - Table Space, Pantry, Walk-In Closet(s), Attic, Combination Kitchen/Dining, Kitchen Island, Dry Wall
- Flooring: Luxury Vinyl, Carpet
- Doors: Sliding Glass, Storm Door(s)
- Windows: Bay/Bow, Double Pane Windows, Screens, Window Treatments
- Basement: Connecting Stairway,Rear Entrance,Sump Pump,Full,Finished,Walk-Out Access,Heated,Interior Entry,Exterior Entry,Improved
- Has fireplace: No
Interior area
- Total structure area: 2,658
- Total interior livable area: 2,358 sqft
- Finished area above ground: 1,772
- Finished area below ground: 586
Property
Parking
- Parking features: On Street, Parking Lot
- Has uncovered spaces: Yes
Accessibility
- Accessibility features: None
Features
- Levels: Three
- Stories: 3
- Patio & porch: Deck
- Exterior features: Sidewalks
- Pool features: None
- Has view: Yes
- View description: Trees/Woods
Lot
- Size: 2,614 Square Feet
- Features: Backs to Trees
Details
- Additional structures: Above Grade, Below Grade
- Parcel number: 1302099438
- Zoning: R3
- Special conditions: Standard
Construction
Type & style
- Home type: Townhouse
- Architectural style: Colonial
- Property subtype: Townhouse
Materials
- Vinyl Siding
- Foundation: Permanent
Condition
- Excellent,Very Good,Good
- New construction: No
- Year built: 2002
- Major remodel year: 2025
Details
- Builder model: WASHINGTON
- Builder name: BOB WARD
Utilities & green energy
- Sewer: Public Sewer
- Water: Public
Community & HOA
Community
- Security: Smoke Detector(s), Fire Sprinkler System
- Subdivision: Woodland Green
HOA
- Has HOA: Yes
- Amenities included: Tot Lots/Playground
- Services included: Common Area Maintenance, Insurance, Snow Removal, Maintenance Grounds
- HOA fee: $54 monthly
- HOA name: WOODLANDS GREEN HOA
Location
- Region: Aberdeen
- Municipality: Aberdeen
Financial & listing details
- Price per square foot: $136/sqft
- Tax assessed value: $246,567
- Annual tax amount: $3,602
- Date on market: 8/1/2025
- Listing agreement: Exclusive Right To Sell
- Ownership: Fee Simple
- Road surface type: Black Top
Price history
| Date | Event | Price |
|---|---|---|
| 8/22/2025 | Sold | $320,000+3.2%$136/sqft |
Source:  Bright MLS #MDHR2045634 Report a problem Bright MLS #MDHR2045634 Report a problem | ||
| 8/6/2025 | Pending sale | $310,000$131/sqft |
Source:  NextHome #MDHR2045634 Report a problem NextHome #MDHR2045634 Report a problem | ||
| 8/5/2025 | Contingent | $310,000$131/sqft |
Source: Bright MLS #MDHR2045634 Report a problem | ||
| 8/1/2025 | Listed for sale | $310,000+43.2%$131/sqft |
Source: Bright MLS #MDHR2045634 Report a problem | ||
| 5/26/2006 | Sold | $216,500+55%$92/sqft |
Source: Public Record Report a problem | ||
| 10/3/2002 | Sold | $139,715$59/sqft |
Source: Public Record Report a problem | ||
Public tax history
| Year | Property taxes | Tax assessment |
|---|---|---|
| 2026 | $2,525 +7.4% | $264,900 +7.4% |
| 2025 | $2,351 -34.7% | $246,567 +8% |
| 2024 | $3,602 +8.7% | $228,233 +8.7% |
| 2023 | $3,313 +2.9% | $209,900 |
| 2022 | $3,219 -1.1% | $209,900 +6% |
| 2021 | $3,254 +2.9% | $198,033 +3.1% |
| 2020 | $3,161 +0.8% | $192,100 |
| 2019 | $3,138 +0.1% | $192,100 +1.5% |
| 2018 | $3,134 +0.8% | $189,233 +0.8% |
| 2017 | $3,110 | $187,800 +0.5% |
| 2016 | -- | $186,900 +0.5% |
| 2015 | -- | $186,000 +0.5% |
| 2014 | $1,966 | $185,100 |
| 2013 | -- | $185,100 |
| 2012 | -- | $185,100 -5.9% |
| 2011 | -- | $196,700 +1.7% |
| 2010 | -- | $193,352 +1.8% |
| 2009 | -- | $189,926 +1.8% |
| 2008 | -- | $186,500 +13.9% |
| 2007 | -- | $163,762 +16.1% |
| 2006 | -- | $141,026 +19.2% |
| 2005 | -- | $118,290 +2% |
| 2004 | -- | $116,010 +2% |
| 2003 | -- | $113,730 +847.7% |
| 2002 | -- | $12,000 +2.9% |
| 2001 | -- | $11,666 |
Find assessor info on the county website
Neighborhood: 21001
Nearby homes
- $315,7003 bd3 ba1.6k sqft405 Woodedge Garth, Aberdeen, MD 21001Off Market

- $315,800-- bd2 ba1.7k sqft409 Woodedge Garth, Aberdeen, MD 21001Off Market
- $325,8003 bd4 ba1.9k sqft403 Woodedge Garth, Aberdeen, MD 21001Off Market
- $341,0004 bd4 ba2.1k sqft401 Woodedge Garth, Aberdeen, MD 21001Off Market
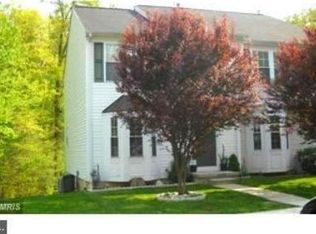
- $321,400-- bd2 ba1.8k sqft412 Woodedge Garth, Aberdeen, MD 21001Off Market
- $327,7003 bd3 ba2.2k sqft410 Woodedge Garth, Aberdeen, MD 21001Off Market
- $295,1003 bd3 ba1.5k sqft408 Woodedge Garth, Aberdeen, MD 21001Off Market
- $323,9003 bd4 ba1.7k sqft406 Woodedge Garth, Aberdeen, MD 21001Off Market
Nearby schools
GreatSchools rating
- 8/10Bakerfield Elementary SchoolGrades: PK-5Distance: 0.9 mi
- 4/10Aberdeen Middle SchoolGrades: 6-8Distance: 1.2 mi
- 6/10Aberdeen High SchoolGrades: 9-12Distance: 0.9 mi
Schools provided by the listing agent
- District: Harford County Public Schools
Source: Bright MLS. This data may not be complete. We recommend contacting the local school district to confirm school assignments for this home.
Get a cash offer in 3 minutes
Find out how much your home could sell for in as little as 3 minutes with a no-obligation cash offer.
Estimated market value
$322,600
Get a cash offer in 3 minutes
Find out how much your home could sell for in as little as 3 minutes with a no-obligation cash offer.
Estimated market value
$322,600
- Maryland
- Harford County
- Aberdeen
- 21001
- 407 Woodedge Garth
