SEEKING PEACE AND TRANQUILTY... LOOK NO FURTHER! Welcome to this serene, private sanctuary on a special 10.3 acres of fauna, flora & wildlife. This remarkable property boasts a natural spring-fed Fen & offers over 3400 SqFt of a custom 3 Bedroom/2.1 Bath, rebuilt home, along with two additional outbuildings. Be greeted to this gorgeous home with the inviting & timeless appeal of stone & wood. Enjoy the serene surroundings from the low maintenance composite decks at the front & back porches. Beautiful & well-maintained hardwood floors grace every room. The wood-burning fireplace not only adds warmth & charm but also features a heating system to keep you cozy on chilly evenings. The well-appointed chef's Kitchen features high-end stainless-steel appliances - commercial-grade six-burner GE Monogram stove/oven, separate warming drawers, Bosch dishwasher, wine refrigerator & more. The custom cherry cabinetry with ample granite countertops & island, complete this chef's kitchen. The second floor's Primary Suite boasts a cathedral ceiling & extensive view of the property. The primary Bathroom comes with a steam shower, a luxurious tub, 2 sinks, separate toilet closet & 2 spacious walk-in closets. The open loft space on the second floor leads to 2 Bedrooms, each with its own walk-in closet & large hall Bath. Convenience is key in this exceptional home. The Mud/Laundry Room features a separate shower & private entry, making laundry day a breeze. An attached Garage with a workshop provides ample space for parking & storage. This property also includes two additional outbuildings, ready for your new projects. These versatile spaces & the land offer endless possibilities, allowing you to pursue your hobbies & create a secluded retreat. This extraordinary property is conveniently located near Barrington Riding trails (adjacent to the property) & minutes to downtown Fox River Grove & Barrington, with restaurants, stores, train station & highway access. Welcome home to your beautiful, serene & private retreat!
Closed
$851,000
407 Woodlawn Ave, Fox River Grove, IL 60021
3beds
3,302sqft
Single Family Residence
Built in ----
10.3 Acres Lot
$1,029,900 Zestimate®
$258/sqft
$3,826 Estimated rent
Home value
$1,029,900
$958,000 - $1.11M
$3,826/mo
Zestimate® history
Owner options
List your home for rent
$3,826/mo
Rent Zestimate®
Find your next renter with Zillow Rental Manager. Plus, with online applications, you can quickly screen prospective tenants – for free.
$3,826/mo
Rent Zestimate®
Refinance and save
$6,264/mo
Est. payment
Refinancing to a lower rate could help reduce your monthly payments and save thousands over the life of the loan.
$6,264/mo
Est. payment
Explore your selling options
Work with a Zillow partner agent
Leverage their expertise and Zillow's premium Showcase listings to get your home seen by more buyers.
Get startedList with your own agent
Get your home in front of millions of buyers by listing it on Zillow.
Learn how to do itSell it yourself
Take full control of how buyers see your home on Zillow by listing For Sale by Owner (FSBO).
List your homeWhat's special
Open loft spaceNatural spring-fed fenCathedral ceilingWalk-in closetTrain stationSeparate toilet closetSeparate shower
Zillow last checked:
Listing updated:
Listed by:
Vicki Nelson 847-446-4000,
Coldwell Banker Realty,
Sarah Valliath 847-476-1017,
Coldwell Banker Realty
Bought with:
Alexis Duffy
Compass
Source: MRED as distributed by MLS GRID,MLS#: 11923794
Facts & features
Interior
Bedrooms & bathrooms
- Bedrooms: 3
- Bathrooms: 3
- Full bathrooms: 2
- 1/2 bathrooms: 1
Rooms
- Room types: Loft, Foyer, Pantry, Walk In Closet, Other Room
Primary bedroom
- Features: Flooring (Hardwood), Window Treatments (Curtains/Drapes), Bathroom (Full)
- Level: Second
- Area: 418 Square Feet
- Dimensions: 22X19
Bedroom 2
- Features: Flooring (Hardwood)
- Level: Second
- Area: 180 Square Feet
- Dimensions: 18X10
Bedroom 3
- Features: Flooring (Hardwood)
- Level: Second
- Area: 240 Square Feet
- Dimensions: 16X15
Dining room
- Features: Flooring (Hardwood)
- Level: Main
- Area: 252 Square Feet
- Dimensions: 21X12
Foyer
- Features: Flooring (Hardwood)
- Level: Main
- Area: 110 Square Feet
- Dimensions: 11X10
Kitchen
- Features: Kitchen (Eating Area-Breakfast Bar, Island, Pantry-Walk-in, Custom Cabinetry, Granite Counters, Updated Kitchen), Flooring (Hardwood)
- Level: Main
- Area: 286 Square Feet
- Dimensions: 26X11
Laundry
- Features: Flooring (Porcelain Tile)
- Level: Main
- Area: 180 Square Feet
- Dimensions: 15X12
Living room
- Features: Flooring (Hardwood)
- Level: Main
- Area: 468 Square Feet
- Dimensions: 26X18
Loft
- Features: Flooring (Hardwood)
- Level: Second
- Area: 192 Square Feet
- Dimensions: 16X12
Other
- Level: Basement
- Area: 600 Square Feet
- Dimensions: 25X24
Pantry
- Features: Flooring (Hardwood)
- Level: Main
- Area: 35 Square Feet
- Dimensions: 7X5
Walk in closet
- Features: Flooring (Hardwood)
- Level: Second
- Area: 70 Square Feet
- Dimensions: 10X7
Heating
- Natural Gas, Forced Air, Zoned
Cooling
- Central Air
Appliances
- Included: Range, Microwave, Dishwasher, Refrigerator, High End Refrigerator, Washer, Dryer, Stainless Steel Appliance(s), Range Hood, Water Softener Owned
- Laundry: Main Level, Gas Dryer Hookup, In Unit, Sink
Features
- Cathedral Ceiling(s), Walk-In Closet(s), Open Floorplan
- Flooring: Hardwood
- Windows: Skylight(s)
- Basement: Unfinished,Full
- Number of fireplaces: 1
- Fireplace features: Wood Burning, Attached Fireplace Doors/Screen, Family Room
Interior area
- Total structure area: 0
- Total interior livable area: 3,302 sqft
Property
Parking
- Total spaces: 3
- Parking features: Other, Garage Door Opener, On Site, Garage Owned, Attached, Detached, Garage
- Attached garage spaces: 3
- Has uncovered spaces: Yes
Accessibility
- Accessibility features: No Disability Access
Features
- Stories: 2
- Patio & porch: Porch
- Has view: Yes
- View description: Water
- Has water view: Yes
- Water view: Water
Lot
- Size: 10.3 Acres
- Dimensions: 331.65 X 1325.28
- Features: Wooded
Details
- Additional structures: Workshop, Shed(s)
- Parcel number: 2020401008
- Special conditions: None
- Other equipment: Water-Softener Owned, Ceiling Fan(s), Sump Pump, Generator
Construction
Type & style
- Home type: SingleFamily
- Property subtype: Single Family Residence
Materials
- Stone, Fiber Cement
- Foundation: Concrete Perimeter
- Roof: Asphalt
Condition
- New construction: No
- Major remodel year: 2019
Details
- Builder model: CUSTOM
Utilities & green energy
- Sewer: Septic Tank, Holding Tank
- Water: Well
Community & HOA
Community
- Features: Park, Horse-Riding Trails, Lake
- Security: Carbon Monoxide Detector(s)
HOA
- Services included: None
Location
- Region: Fox River Grove
Financial & listing details
- Price per square foot: $258/sqft
- Tax assessed value: $668,517
- Annual tax amount: $16,785
- Date on market: 11/9/2023
- Listing terms: Conventional
- Ownership: Fee Simple
Price history
| Date | Event | Price |
|---|---|---|
| 1/12/2024 | Sold | $851,000+3.2%$258/sqft |
Source:  MRED as distributed by MLS GRID #11923794 Report a problem MRED as distributed by MLS GRID #11923794 Report a problem | ||
| 11/29/2023 | Contingent | $825,000$250/sqft |
Source: MRED as distributed by MLS GRID #11923794 Report a problem | ||
| 11/9/2023 | Listed for sale | $825,000+11.5%$250/sqft |
Source: MRED as distributed by MLS GRID #11923794 Report a problem | ||
| 11/15/2021 | Sold | $740,000-2%$224/sqft |
Source: MRED as distributed by MLS GRID #11116982 Report a problem | ||
| 9/9/2021 | Pending sale | $755,000$229/sqft |
Source:  RE/MAX International #11116982 Report a problem RE/MAX International #11116982 Report a problem | ||
| 9/9/2021 | Contingent | $755,000$229/sqft |
Source: MRED as distributed by MLS GRID #11116982 Report a problem | ||
| 8/2/2021 | Price change | $755,000-0.5%$229/sqft |
Source: MRED as distributed by MLS GRID #11116982 Report a problem | ||
| 6/9/2021 | Listed for sale | $759,000-3.8%$230/sqft |
Source: MRED as distributed by MLS GRID #11116982 Report a problem | ||
| 5/27/2021 | Listing removed | -- |
Source: MRED as distributed by MLS GRID #10877110 Report a problem | ||
| 4/19/2021 | Price change | $789,000-1.4%$239/sqft |
Source: MRED as distributed by MLS GRID #10877110 Report a problem | ||
| 9/21/2020 | Listed for sale | $800,000+190.9%$242/sqft |
Source: Keller Williams Success Realty #10877110 Report a problem | ||
| 7/30/2010 | Sold | $275,000-31.2%$83/sqft |
Source: Public Record Report a problem | ||
| 5/27/2010 | Price change | $399,900-27.3%$121/sqft |
Source: Superlative, Inc. #07449019 Report a problem | ||
| 2/24/2010 | Listed for sale | $549,900$167/sqft |
Source: Superlative, Inc. #07448817 Report a problem | ||
Public tax history
| Year | Property taxes | Tax assessment |
|---|---|---|
| 2024 | $19,145 +3% | $222,839 +11.8% |
| 2023 | $18,579 +10.7% | $199,302 +10.2% |
| 2022 | $16,786 +24.3% | $180,793 +24.1% |
| 2021 | $13,509 +2.2% | $145,634 +3.7% |
| 2020 | $13,216 | $140,479 +4.5% |
| 2019 | -- | $134,455 +8.2% |
| 2018 | $12,560 +32.5% | $124,208 +6.1% |
| 2017 | $9,479 +4% | $117,012 +6.6% |
| 2016 | $9,116 | $109,747 +7.2% |
| 2013 | $9,116 | $102,379 +26.1% |
| 2011 | -- | $81,217 -6.4% |
| 2010 | -- | $86,798 -9.4% |
| 2009 | -- | $95,761 |
| 2008 | -- | $95,761 +8.2% |
| 2006 | -- | $88,479 +4.9% |
| 2005 | $5,826 +4.9% | $84,362 +7% |
| 2004 | $5,552 +7.4% | $78,872 +7.4% |
| 2003 | $5,169 +7.4% | $73,404 +7% |
| 2002 | $4,815 +6% | $68,602 +5.7% |
| 2001 | $4,542 +4.3% | $64,878 +3.7% |
| 2000 | $4,356 | $62,564 |
Find assessor info on the county website
Neighborhood: 60021
Nearby homes
- $591,7003 bd3 ba2.8k sqft90 E Surrey Ln, Barrington, IL 60010Off Market
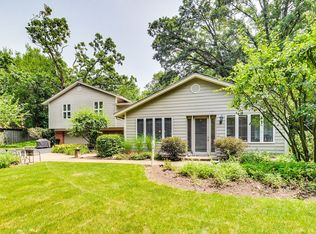
- $963,400-- bd4 ba2.7k sqft500 Woodlawn Ave, Fox River Grove, IL 60021Off Market
- $565,4004 bd2 ba2.6k sqft80 E Surrey Ln, Barrington, IL 60010Off Market
- $533,300-- bd3 ba2.6k sqft100 E Surrey Ln, Barrington, IL 60010Off Market
- $763,1004 bd3 ba3k sqft70 E Surrey Ln, Barrington, IL 60010Off Market
- $918,9005 bd5 ba3.8k sqft60 E Surrey Ln, Barrington, IL 60010Off Market
- $2,613-- bd-- ba-- sqftSurrey Ln, Barrington, IL --Off Market
- $304,800-- bd-- ba-- sqftSurrey Ln, Barrington, IL 60010Off Market
Nearby schools
GreatSchools rating
- 6/10Fox River Grove Middle SchoolGrades: 5-8Distance: 0.7 mi
- 10/10Cary-Grove Community High SchoolGrades: 9-12Distance: 2.9 mi
- 8/10Algonquin Road Elementary SchoolGrades: PK-4Distance: 1.1 mi
Schools provided by the listing agent
- Elementary: Algonquin Road Elementary School
- Middle: Fox River Grove Middle School
- High: Cary-Grove Community High School
- District: 3
Source: MRED as distributed by MLS GRID. This data may not be complete. We recommend contacting the local school district to confirm school assignments for this home.
Get a cash offer in 3 minutes
Find out how much your home could sell for in as little as 3 minutes with a no-obligation cash offer.
Estimated market value
$1,029,900
Get a cash offer in 3 minutes
Find out how much your home could sell for in as little as 3 minutes with a no-obligation cash offer.
Estimated market value
$1,029,900
- Illinois
- McHenry County
- Barrington Hills
- 60021
- 407 Woodlawn Ave
Nearby cities
Nearby zip codes
Other Barrington Hills Topics
- Apartments for Rent in 60021
- Houses for Sale in 60021
- Houses for Rent in 60021
- 60021 Real Estate
- Barrington Hills Condos
- Houses for Sale in Barrington Hills
- Newest Listings in Barrington Hills
- Barrington Hills Home Values
- Barrington Hills Real Estate Agents
- Barrington Hills Refinance
- Barrington Hills Mortgage Rates
