Skip main navigation
Off market
  • $918,500

    407 Woodridge Dr #The, Seneca, SC 29672

    4beds
    3,570sqft
    Single Family Residence
    Built in 2003
    0.97 Acres Lot
    $918,500 Zestimate®
    $257/sqft
    $3,259 Estimated rent

    Home value

    $918,500

    $827,000 - $1.04M

    $3,259/mo

    Zestimate® history
    Loading
    Loading...

    Owner options

    List your home for rent

    $3,259/mo

    Rent Zestimate®

    Find your next renter with Zillow Rental Manager. Plus, with online applications, you can quickly screen prospective tenants – for free.

    Learn more

    $3,259/mo

    Rent Zestimate®

    Refinance and save

    $5,191/mo

    Est. payment

    Refinancing to a lower rate could help reduce your monthly payments and save thousands over the life of the loan.

    See today's rates

    $5,191/mo

    Est. payment

    Explore your selling options

    Work with a Zillow partner agent

    Leverage their expertise and Zillow's premium Showcase listings to get your home seen by more buyers.

    Get started

    List with your own agent

    Get your home in front of millions of buyers by listing it on Zillow.

    Learn how to do it

    Sell it yourself

    Take full control of how buyers see your home on Zillow by listing For Sale by Owner (FSBO).

    List your home

    What's special

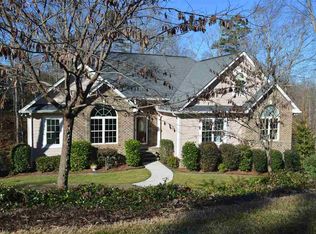
    Welcome Home to Lake Keowee... This well-maintained home is versatile enough to meet every family's needs. A private acre of mixed hardwood that enhances the lake experience and is located only minutes to grocers, shopping and restaurants. Merely six miles from Death Valley and Clemson University. Inviting and comfortable multiple living spaces inside. Offering three bedrooms, two full baths on the main level. On the lower level is an in-law or nanny suite with a separate large recreation room, built in speakers and cabinetry, a kitchenette and fourth bedroom with a third full bath. There is also an additional bonus room for an optional 5th bedroom, media room or home office. The backyard offers a secluded setting with a spacious screened porch and lake views. There is a large deck and patio area, one on each level, accented with long views of Lake Keowee and the Blue Ridge Mountains. Specialty features include numerous pocket doors to maximize space, under-cabinet lighting, gas cooking, palladium windows for loads of natural light, custom shades throughout, natural gas piped to the deck for convenient grilling, floored attic storage, gutter guards, custom closet shelving, heated tile floors and much more. This home has a special spot for every member of the family. Great for entertaining and a short walk, bike or golf cart to your boat for lake sun and fun. Community offers a clubhouse, canoe/kayak launch, playground, pool, tennis, lakeside walking trail, streetlights and sidewalks plus boat storage!

    This property is off market, which means it's not currently listed for sale or rent on Zillow. This may be different from what's available on other websites or public sources.
    Zillow last checked:

    Listing updated:

    Listed by:

    Melanie Fink 864-940-5766,

    Howard Hanna Allen Tate - Lake Keowee Seneca

    Bought with:

    John M Powell, 23338

    Powell Real Estate

    Source: WUMLS,MLS#: 20171616MLS LogoOriginating MLS: Western Upstate Association of Realtors

    Facts & features

    Interior

    Bedrooms & bathrooms
    • Bedrooms: 4
    • Bathrooms: 3
    • Full bathrooms: 3
    • Main level bathrooms: 2
    • Main level bedrooms: 3
    Rooms
    • Room types: Breakfast Room/Nook, Bonus Room, Dining Room, In-Law Suite, Kitchen, Keeping Room, Laundry, Living Room, Office, Other, Recreation, Workshop
    Primary bedroom
    • Dimensions: 15' x 23'
    Bedroom 2
    • Dimensions: 12'8" x 11'4"
    Bedroom 3
    • Dimensions: 14' x 12'
    Bedroom 4
    • Dimensions: 12'3" x 12'8"
    Bonus room
    • Dimensions: 21' x 22'4" Opt 5th Bedrm
    Dining room
    • Dimensions: 12'5" x 11'3"
    Living room
    • Dimensions: 16'8" x 19'6"
    Other
    • Features: Other
    • Dimensions: 10'6" x 11'8" Screen Prch
    Other
    • Dimensions: 19' x 21' Lower Level Rec
    Heating
    • Heat Pump, Zoned
    Cooling
    • Heat Pump, Zoned
    Appliances
    • Included: Convection Oven, Dishwasher, Electric Water Heater, Disposal, Gas Oven, Gas Range, Multiple Water Heaters, Microwave, Plumbed For Ice Maker
    • Laundry: Washer Hookup, Electric Dryer Hookup, Sink
    Features
    • Bookcases, Built-in Features, Tray Ceiling(s), Ceiling Fan(s), Cathedral Ceiling(s), Dual Sinks, French Door(s)/Atrium Door(s), Fireplace, Granite Counters, High Ceilings, Heated Floor, Jetted Tub, Bath in Primary Bedroom, Main Level Primary, Sitting Area in Primary, Smooth Ceilings, Solid Surface Counters, Separate Shower, Cable TV, Vaulted Ceiling(s), Walk-In Closet(s)
    • Flooring: Carpet, Ceramic Tile, Hardwood
    • Doors: French Doors
    • Windows: Insulated Windows, Palladian Window(s), Tilt-In Windows, Vinyl
    • Basement: Daylight,Full,Finished,Heated,Interior Entry,Other,See Remarks,Walk-Out Access
    • Has fireplace: Yes
    • Fireplace features: Gas, Gas Log, Option
    Interior area
    • Total interior livable area: 3,570 sqft
    • Finished area above ground: 2,465
    • Finished area below ground: 1,105

    Property

    Parking
    • Total spaces: 2
    • Parking features: Attached, Garage, Driveway, Garage Door Opener
    • Attached garage spaces: 2
    Accessibility
    • Accessibility features: Low Threshold Shower
    Features
    • Levels: Two
    • Stories: 2
    • Patio & porch: Deck, Front Porch, Patio, Porch, Screened
    • Exterior features: Deck, Sprinkler/Irrigation, Porch, Patio
    • Pool features: Community
    • Has view: Yes
    • View description: Mountain(s), Water
    • Has water view: Yes
    • Water view: Water
    • Waterfront features: Boat Dock/Slip
    • Body of water: Keowee
    Lot
    • Size: 0.97 Acres
    • Features: Outside City Limits, Subdivision, Trees, Views, Wooded, Interior Lot
    Details
    • Parcel number: 2090701038

    Construction

    Type & style
    • Home type: SingleFamily
    • Architectural style: Traditional
    • Property subtype: Single Family Residence
    Materials
    • Brick, Cement Siding, Stone
    • Foundation: Basement
    • Roof: Architectural,Shingle
    Condition
    • Year built: 2003

    Utilities & green energy

    • Sewer: Septic Tank
    • Water: Public
    • Utilities for property: Electricity Available, Natural Gas Available, Phone Available, Septic Available, Water Available, Cable Available, Underground Utilities

    Community & HOA

    Community
    • Features: Common Grounds/Area, Clubhouse, Dock, Other, Playground, Pool, Storage Facilities, See Remarks, Tennis Court(s), Trails/Paths, Water Access, Lake, Sidewalks
    • Security: Security System Owned, Smoke Detector(s)
    • Subdivision: The Summit
    HOA
    • Has HOA: Yes
    • Services included: Other, Pool(s), Recreation Facilities, Street Lights, See Remarks
    Location
    • Region: Seneca

    Financial & listing details

    • Price per square foot: $257/sqft
    • Date on market: 12/15/2015
    • Listing agreement: Exclusive Right To Sell

    Price history

    DateEventPrice
    5/9/2016Sold$375,000$105/sqft
    Source: WUMLS #20171616 Report a problem

    Public tax history

    Tax history is unavailable.

    Neighborhood: 29672

    Nearby schools

    GreatSchools rating
    Schools provided by the listing agent
    • Elementary: Northside Elem
    • Middle: Seneca Middle
    • High: Seneca High

    Source: WUMLS. This data may not be complete. We recommend contacting the local school district to confirm school assignments for this home.

    Get a cash offer in 3 minutes
    Find out how much your home could sell for in as little as 3 minutes with a no-obligation cash offer.
    Estimated market value
    $918,500
    Get a cash offer in 3 minutes
    Find out how much your home could sell for in as little as 3 minutes with a no-obligation cash offer.
    Estimated market value
    $918,500