As you drive through beautiful Eaton Estates in serene Sagamore Hills you can find Woodside Drive This home has been lovingly cared for since it was built in 1998 by the current owners and is a detached cluster with an association which takes care of the snow plowing in the winter and the grass cutting in the spring and summer. The cozy front porch greets you as you follow the side walk to the front door and upon entering you are greeted by the dining room to the right which could also be an office or reading room. There is a large great room straight ahead with the high ceilings with a corner wood burning or gas fire place. Many windows are found in this home allowing abundant natural light and featuring many custom window coverings. The eat-in kitchen has been recently remodeled with beadboard Shaker soft close cabinetry (2021) and granite countertops. There is a pantry at one end of the kitchen and all newer ss appliances can be included if desired. The eat-in section of the kitchen can accommodate 2 to 6 chairs. Off the kitchen is the 4 season room w/heat and a/c and 3 walls of windows and a sliding door leading to the maintenance free deck at the rear perfect for afternoon or evening entertainment or just coffee in the morning. (2023). To the left of the front door is the master bedroom suite with dual walk-in closets and a large master bath with double sinks and an oversized shower with glass doors and a linen closet, as well as a private area. Also located on the first floor is a guest bath and a laundry room with utility sink. As you go up the stairs you are greeted by a nice sized loft area and two bedrooms with ceiling fans and large closets. There is also a full bath on this level.
The attached two car garage has some custom built in storage and houses the furnace and newer water tank (12/2024). The roof was replaced with a tear off in 2018, 6 inch gutters added in 2019 and gutter guards in 2021. The a/c unit was new in 2015.. Home warranty is included.
Closed
$395,000
407 Woodside Dr, Northfield, OH 44067
3beds
2,148sqft
Single Family Residence
Built in 1998
4,225 Square Feet Lot
$406,800 Zestimate®
$184/sqft
$2,603 Estimated rent
Home value
$406,800
$370,000 - $447,000
$2,603/mo
Zestimate® history
Owner options
List your home for rent
$2,603/mo
Rent Zestimate®
Find your next renter with Zillow Rental Manager. Plus, with online applications, you can quickly screen prospective tenants – for free.
$2,603/mo
Rent Zestimate®
Refinance and save
$3,042/mo
Est. payment
Refinancing to a lower rate could help reduce your monthly payments and save thousands over the life of the loan.
$3,042/mo
Est. payment
Explore your selling options
Work with a Zillow partner agent
Leverage their expertise and Zillow's premium Showcase listings to get your home seen by more buyers.
Get startedList with your own agent
Get your home in front of millions of buyers by listing it on Zillow.
Learn how to do itSell it yourself
Take full control of how buyers see your home on Zillow by listing For Sale by Owner (FSBO).
List your homeWhat's special
Nice sized loft areaDetached clusterGreat roomMaintenance free deckMaster bedroom suiteCustom window coveringsLarge master bath
Zillow last checked:
Listing updated:
Listed by:
Lea R Varner 216-272-5275 leavarner@kw.com,
Keller Williams Chervenic Rlty
Bought with:
Ann E Blair, 2018002947
RE/MAX Rising
Source: MLS Now,MLS#: 5145336 Originating MLS: Akron Cleveland Association of REALTORS
Originating MLS: Akron Cleveland Association of REALTORSFacts & features
Interior
Bedrooms & bathrooms
- Bedrooms: 3
- Bathrooms: 3
- Full bathrooms: 2
- 1/2 bathrooms: 1
- Main level bathrooms: 2
- Main level bedrooms: 1
Primary bedroom
- Description: Large Master with wiring for tv if desired and windows with window treatment and ceiling fan,Flooring: Carpet
- Features: Cathedral Ceiling(s), Walk-In Closet(s), Window Treatments
- Level: First
- Dimensions: 18 x 12
Bedroom
- Description: Another ceiling fan accents this room off the loft area with large closet,Flooring: Carpet
- Level: Second
- Dimensions: 14 x 10
Bedroom
- Description: Ceiling fan accents this bedroom located near 2d full bath and off loft area with large closet,Flooring: Carpet
- Level: Second
- Dimensions: 14 x 12
Primary bathroom
- Description: Over sized walk-in shower with glass doors and dual sinks as well as private area and large linen closet.,Flooring: Ceramic Tile
- Level: First
- Dimensions: 11 x 8
Dining room
- Description: Located off foyer could be used as office or formal dining,Flooring: Carpet
- Features: Chandelier
- Level: First
- Dimensions: 13 x 11
Eat in kitchen
- Description: Newer Appliances can stay if desired and eat in area will accommodate seating for 2 to 6 chairs,Flooring: Laminate
- Features: Breakfast Bar, Granite Counters, Walk-In Closet(s), Window Treatments
- Level: First
- Dimensions: 24 x 9
Great room
- Description: Open airy room with corner wood burning or gas fireplace and vaulted ceiling with fan,Flooring: Carpet
- Features: Fireplace, Vaulted Ceiling(s)
- Level: First
- Dimensions: 17 x 14
Laundry
- Description: Laundry tub in this room with cabinets above appliances,Flooring: Ceramic Tile
- Level: First
- Dimensions: 7 x 6
Sunroom
- Description: Open from kitchen or living room area with 3 sides of windows with custom coverings and sliding door from eat-in kitchen,Flooring: Carpet
- Features: Wired for Data
- Level: First
- Dimensions: 13 x 12
Heating
- Fireplace(s)
Cooling
- Central Air
Appliances
- Included: Dryer, Dishwasher, Disposal, Range, Refrigerator, Washer
- Laundry: In Unit
Features
- Ceiling Fan(s), Entrance Foyer, Eat-in Kitchen, Granite Counters, High Ceilings, His and Hers Closets, High Speed Internet, Primary Downstairs, Multiple Closets, Open Floorplan, Pantry, Vaulted Ceiling(s), Wired for Data, Walk-In Closet(s)
- Windows: Double Pane Windows, Window Coverings, Window Treatments
- Basement: None
- Number of fireplaces: 1
- Fireplace features: Gas Log, Wood Burning, Gas
Interior area
- Total structure area: 2,148
- Total interior livable area: 2,148 sqft
- Finished area above ground: 2,148
Property
Parking
- Total spaces: 2
- Parking features: Attached, Direct Access, Driveway, Electricity, Garage Faces Front, Garage, Garage Door Opener, On Site, Paved, Parking Pad
- Attached garage spaces: 2
Accessibility
- Accessibility features: Accessible Bedroom, Accessible Central Living Area, Visitor Bathroom, Accessible Entrance
Features
- Levels: One and One Half,Two
- Stories: 2
- Patio & porch: Covered, Deck, Front Porch
- Exterior features: Sprinkler/Irrigation, Private Entrance, Private Yard, Tennis Court(s)
- Has private pool: Yes
- Pool features: Association, In Ground, Community
- Has view: Yes
- View description: City
Lot
- Size: 4,225 Square Feet
- Features: City Lot, Interior Lot, Wooded
Details
- Parcel number: 4504375
- Special conditions: Standard
Construction
Type & style
- Home type: SingleFamily
- Architectural style: Cape Cod
- Property subtype: Single Family Residence
Materials
- Stone Veneer, Vinyl Siding
- Foundation: Slab
- Roof: Asphalt,Fiberglass,See Remarks
Condition
- Updated/Remodeled
- Year built: 1998
Details
- Warranty included: Yes
Utilities & green energy
- Sewer: Public Sewer
- Water: Public
Community & HOA
Community
- Features: Clubhouse, Playground, Sidewalks, Tennis Court(s), Pool
- Security: Smoke Detector(s)
- Subdivision: Woodside Cluster Dev Ph 2
HOA
- Has HOA: Yes
- Services included: Association Management, Common Area Maintenance, Insurance, Maintenance Grounds, Pool(s), Recreation Facilities, Reserve Fund, Snow Removal
- HOA fee: $415 annually
- HOA name: Eaton Estates Hoa
- Second HOA fee: $540 quarterly
Location
- Region: Northfield
Financial & listing details
- Price per square foot: $184/sqft
- Tax assessed value: $323,520
- Annual tax amount: $5,342
- Date on market: 8/5/2025
- Cumulative days on market: 37 days
- Listing terms: Cash,Conventional,Contract
Price history
| Date | Event | Price |
|---|---|---|
| 9/19/2025 | Sold | $395,000+0%$184/sqft |
Source:  MLS Now #5145336 Report a problem MLS Now #5145336 Report a problem | ||
| 9/11/2025 | Pending sale | $394,900$184/sqft |
Source: MLS Now #5145336 Report a problem | ||
| 8/7/2025 | Contingent | $394,900$184/sqft |
Source: MLS Now #5145336 Report a problem | ||
| 8/5/2025 | Listed for sale | $394,900+92.4%$184/sqft |
Source: MLS Now #5145336 Report a problem | ||
| 8/13/1998 | Sold | $205,206$96/sqft |
Source: Public Record Report a problem | ||
Public tax history
| Year | Property taxes | Tax assessment |
|---|---|---|
| 2025 | $6,070 +13.6% | $113,230 |
| 2024 | $5,342 +2% | $113,230 |
| 2023 | $5,235 +16.7% | $113,230 +40% |
| 2022 | $4,485 +2.1% | $80,882 |
| 2021 | $4,395 | $80,882 |
| 2020 | -- | $80,882 +4.9% |
| 2019 | $4,554 +13.6% | $77,113 0% |
| 2018 | $4,010 +8% | $77,120 |
| 2017 | $3,714 | $77,120 +9.9% |
| 2016 | $3,714 | $70,150 |
| 2015 | $3,714 +0.6% | $70,150 |
| 2014 | $3,691 +0.8% | $70,150 0% |
| 2013 | $3,662 -0.1% | $70,180 |
| 2012 | $3,666 -9.2% | $70,180 +0% |
| 2011 | $4,038 +2.3% | $70,179 -10.8% |
| 2010 | $3,946 | $78,677 |
| 2009 | -- | $78,677 |
| 2008 | $3,996 +8.9% | $78,677 +5.1% |
| 2007 | $3,670 +1.3% | $74,890 |
| 2006 | $3,624 +3.7% | $74,890 |
| 2005 | $3,496 | $74,890 -0.7% |
| 2004 | -- | $75,415 |
| 2003 | $3,188 -2.7% | $75,415 |
| 2002 | $3,276 +6.2% | $75,415 +10.8% |
| 2001 | $3,085 -1% | $68,037 |
| 2000 | $3,118 | $68,037 |
Find assessor info on the county website
Neighborhood: 44067
Nearby homes
- $369,7002 bd2 ba2k sqft409 Woodside Dr, Northfield, OH 44067Off Market
- $414,3003 bd3 ba2.4k sqft405 Woodside Dr, Northfield, OH 44067Off Market
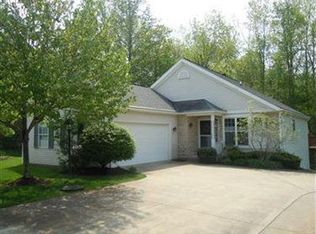
- $350,0003 bd3 ba2.7k sqft403 Woodside Dr, Northfield, OH 44067Sold

- $331,4002 bd2 ba1.5k sqft411 Woodside Dr, Northfield, OH 44067Off Market
- $407,2003 bd3 ba2.1k sqft401 Woodside Dr, Northfield, OH 44067Off Market
- $315,5002 bd2 ba1.7k sqft413 Woodside Dr, Northfield, OH 44067Off Market
- $272,8002 bd2 ba1.3k sqft408 Woodside Dr, Northfield, OH 44067Off Market
- $428,8003 bd4 ba2.4k sqft399 Woodside Dr, Northfield, OH 44067Off Market
Nearby schools
GreatSchools rating
- 9/10Lee Eaton Elementary SchoolGrades: 5-6,8Distance: 0.9 mi
- 6/10Nordonia High SchoolGrades: 9-12Distance: 2.9 mi
- 8/10Northfield Elementary SchoolGrades: K-4Distance: 1.5 mi
Schools provided by the listing agent
- District: Nordonia Hills CSD - 7710
Source: MLS Now. This data may not be complete. We recommend contacting the local school district to confirm school assignments for this home.
Get a cash offer in 3 minutes
Find out how much your home could sell for in as little as 3 minutes with a no-obligation cash offer.
Estimated market value
$406,800
Get a cash offer in 3 minutes
Find out how much your home could sell for in as little as 3 minutes with a no-obligation cash offer.
Estimated market value
$406,800
- Ohio
- Summit County
- Northfield
- 44067
- 407 Woodside Dr
Nearby cities
Nearby zip codes
Other Northfield Topics
