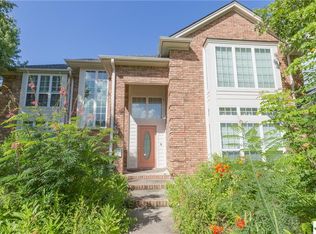
Custom-built 4-bedroom, 2.5-bathroom Scheumack home, with an office and a sunroom, was constructed in 1993. Boasting 2,919 square feet, it offers ample room for comfortable family living. Mature trees and the manicured landscaping provide desirable curb appeal in the prestigious Woodway Subdivision. Everyday gatherings and special occasions are what this home was built for! When you enter, you are invited into a spacious family room that features high ceilings, a built-in bookcase, and a gas log fireplace. Plantation shutters, 2-inch wood blinds, and crown molding can be found throughout the home. The kitchen has granite countertops, stainless steel appliances, an electric glass cooktop, and a built-in microwave. A first-floor primary suite provides a sitting nook that offers a natural therapeutic session and panoramic view of the pool and extravagant outdoor features. A garden tub and a separate walk-in shower in the primary suite bathroom are complemented by the double sink vanity and granite countertops. You also have privacy with the toilet ensuite! Upstairs, you will find a comfortable living room with a tray ceiling and 3 roomy bedrooms. Before stepping outside to relax by the pool, you can take in some Vitamin D in the fully enclosed and air-conditioned sunroom. Outside, you will discover an exceptional outdoor oasis. The property includes a fantastic in-ground pool and a relaxing hot tub. A gorgeous pergola covers the hot tub and the width of both the pool and the hot tub. A fully equipped outdoor kitchen and the outdoor dining area provide an entertainment area to grill and host fun events all year round. A built-in gas fire pit adds warmth and ambiance to evening gatherings. Let's not forget to mention the sprinkler system, the sound system throughout the home and the backyard, a security system for the home, the spacious 3-car garage with rear alley access, the recently updated central AC unit for year-round comfort, and a roof that was replaced in 2017.
Closed
Price Unknown
407 Woodway Dr, Victoria, TX 77904
4beds
2,919sqft
Single Family Residence
Built in 1993
0.34 Acres Lot
$577,900 Zestimate®
$--/sqft
$3,965 Estimated rent
Home value
$577,900
$491,000 - $682,000
$3,965/mo
Zestimate® history
Owner options
List your home for rent
$3,965/mo
Rent Zestimate®
Find your next renter with Zillow Rental Manager. Plus, with online applications, you can quickly screen prospective tenants – for free.
$3,965/mo
Rent Zestimate®
Refinance and save
$360/mo
Est. payment
Refinancing to a lower rate could help reduce your monthly payments and save thousands over the life of the loan.
$360/mo
Est. payment
Explore your selling options
Work with a Zillow partner agent
Leverage their expertise and Zillow's premium Showcase listings to get your home seen by more buyers.
Get startedList with your own agent
Get your home in front of millions of buyers by listing it on Zillow.
Learn how to do itSell it yourself
Take full control of how buyers see your home on Zillow by listing For Sale by Owner (FSBO).
List your homeWhat's special
Gas log fireplaceFully equipped outdoor kitchenHigh ceilingsRelaxing hot tubBuilt-in microwaveOutdoor dining areaStainless steel appliances
Zillow last checked:
Listing updated:
Listed by:
The Kopecky Group 361-573-0444,
RE/MAX Land & Homes
Bought with:
Susan Orsak, TREC #0480365
The Ron Brown Company
, TREC #null
Source: Central Texas MLS,MLS#: 598708 Originating MLS: Victoria Area Association of REALTORS
Originating MLS: Victoria Area Association of REALTORSFacts & features
Interior
Bedrooms & bathrooms
- Bedrooms: 4
- Bathrooms: 3
- Full bathrooms: 2
- 1/2 bathrooms: 1
Rooms
- Room types: Sunroom
Heating
- Central, Multiple Heating Units, Natural Gas
Cooling
- Central Air, Electric, Item2Units
Appliances
- Included: Dishwasher, Electric Cooktop, Electric Range, Electric Water Heater, Disposal, Multiple Water Heaters, Oven, Some Electric Appliances, Built-In Oven, Cooktop, Microwave
- Laundry: Washer Hookup, Electric Dryer Hookup, Inside, Lower Level, Laundry Room, Laundry Tub, Sink
Features
- Attic, Bookcases, Ceiling Fan(s), Chandelier, Carbon Monoxide Detector, Crown Molding, Separate/Formal Dining Room, Double Vanity, Garden Tub/Roman Tub, High Ceilings, Home Office, Primary Downstairs, Multiple Living Areas, Multiple Dining Areas, Main Level Primary, Pull Down Attic Stairs, Stone Counters, Split Bedrooms, Separate Shower, Tub Shower, Walk-In Closet(s)
- Flooring: Carpet, Combination, Tile, Vinyl
- Windows: Double Pane Windows
- Attic: Pull Down Stairs,Partially Floored
- Number of fireplaces: 1
- Fireplace features: Family Room, Gas Starter
Interior area
- Total interior livable area: 2,919 sqft
Property
Parking
- Total spaces: 3
- Parking features: Attached, Garage, Other, See Remarks
- Attached garage spaces: 3
Features
- Levels: Two
- Stories: 2
- Patio & porch: Bar, Covered, Deck, Patio, Porch, Refrigerator
- Exterior features: Covered Patio, Deck, Fire Pit, Outdoor Kitchen, Outdoor Shower, Porch, Private Yard, Rain Gutters, Security Lighting, Storage
- Has private pool: Yes
- Pool features: In Ground, Private
- Has spa: Yes
- Spa features: Heated, In Ground, Private, See Remarks
- Fencing: Back Yard,Privacy,Wood,Wrought Iron
- Has view: Yes
- View description: None, Pool
- Body of water: None
Lot
- Size: 0.34 Acres
Details
- Additional structures: Cabana, Pergola, Storage
- Parcel number: 66326
Construction
Type & style
- Home type: SingleFamily
- Architectural style: Traditional
- Property subtype: Single Family Residence
Materials
- Brick Veneer
- Foundation: Slab
- Roof: Composition,Shingle
Condition
- Resale
- Year built: 1993
Utilities & green energy
- Sewer: Not Connected (at lot), Public Sewer
- Water: Not Connected (at lot), Public
- Utilities for property: Electricity Available, Phone Available, Trash Collection Public
Community & HOA
Community
- Features: Playground, Tennis Court(s), Trails/Paths, Curbs, Gutter(s), Street Lights, Sidewalks
- Security: Smoke Detector(s), Security Lights
- Subdivision: Woodway III
HOA
- Has HOA: Yes
- HOA fee: $360 annually
- HOA name: Woodway Homes Association
- HOA phone: 361-648-2974
Location
- Region: Victoria
Financial & listing details
- Tax assessed value: $412,230
- Annual tax amount: $5,099
- Date on market: 11/26/2025
- Cumulative days on market: 86 days
- Listing agreement: Exclusive Right To Lease
- Listing terms: Cash,Conventional,FHA,VA Loan
- Electric utility on property: Yes
- Road surface type: Asphalt, Other, Paved, See Remarks
Price history
| Date | Event | Price |
|---|---|---|
| 2/20/2026 | Sold | -- |
Source:  Central Texas MLS #598708 Report a problem Central Texas MLS #598708 Report a problem | ||
| 12/4/2025 | Listed for sale | $569,900$195/sqft |
Source: Central Texas MLS #598708 Report a problem | ||
| 11/26/2025 | Contingent | $569,900$195/sqft |
Source: Central Texas MLS #598708 Report a problem | ||
| 11/26/2025 | Listed for sale | $569,900+72.7%$195/sqft |
Source: Central Texas MLS #598708 Report a problem | ||
| 8/20/2015 | Sold | -- |
Source: Central Texas MLS #646009_V219344 Report a problem | ||
| 8/18/2015 | Pending sale | $329,900$113/sqft |
Source: Coldwell Banker The Ron Brown Company #219344 Report a problem | ||
| 6/11/2015 | Listed for sale | $329,900+4.8%$113/sqft |
Source: Coldwell Banker The Ron Brown Company #219344 Report a problem | ||
| 3/9/2015 | Listing removed | $314,900$108/sqft |
Source: Owner Report a problem | ||
| 1/4/2015 | Price change | $314,900-18.2%$108/sqft |
Source: Owner Report a problem | ||
| 6/26/2014 | Listed for sale | $385,000$132/sqft |
Source: Owner Report a problem | ||
Public tax history
| Year | Property taxes | Tax assessment |
|---|---|---|
| 2025 | $5,099 -26% | $412,230 0% |
| 2024 | $6,888 +9% | $412,260 +9.3% |
| 2023 | $6,322 -13.4% | $377,310 +9.4% |
| 2022 | $7,296 -1.9% | $344,840 +6.9% |
| 2021 | $7,437 +1.6% | $322,450 +4% |
| 2020 | $7,318 -0.2% | $310,070 -0.1% |
| 2019 | $7,335 -12.7% | $310,290 -9.6% |
| 2018 | $8,407 | $343,360 -1.2% |
| 2017 | $8,407 +5.9% | $347,420 +9.2% |
| 2016 | $7,935 +17.9% | $318,270 +3.6% |
| 2015 | $6,728 | $307,270 -4.6% |
| 2014 | $6,728 | $322,120 +5.8% |
| 2013 | -- | $304,570 +10.4% |
| 2012 | -- | $275,940 -0.3% |
| 2011 | -- | $276,670 -0.3% |
| 2010 | -- | $277,460 -2% |
| 2009 | -- | $283,070 -0.5% |
| 2008 | -- | $284,420 +22% |
| 2007 | -- | $233,080 |
| 2006 | -- | $233,080 +6.8% |
| 2005 | -- | $218,290 +0.7% |
| 2004 | -- | $216,780 +3.5% |
| 2003 | -- | $209,360 |
| 2002 | -- | $209,360 +0.8% |
| 2001 | -- | $207,650 |
Find assessor info on the county website
Neighborhood: 77904
Nearby homes
- $383,4003 bd2 ba2.5k sqft409 Woodway Dr, Victoria, TX 77904Off Market
- $432,9004 bd3 ba3.2k sqft405 Woodway Dr, Victoria, TX 77904Off Market
- $9,9003.66 AcresWoodway Dr, Victoria, TX 77904Off Market
- $529,0003 bd4 ba3.5k sqft411 Woodway Dr, Victoria, TX 77904Off Market
- $412,4004 bd3 ba5.2k sqft403 Woodway Dr, Victoria, TX 77904Off Market
- $472,6005 bd3 ba3.3k sqft404 Woodridge Dr, Victoria, TX 77904Off Market
- $444,4004 bd4 ba3.3k sqft406 Woodridge Dr, Victoria, TX 77904Off Market
- $500,5004 bd3 ba3.3k sqft408 Woodway Dr, Victoria, TX 77904Off Market
Nearby schools
GreatSchools rating
- 8/10Ella Schorlemmer Elementary SchoolGrades: PK-5Distance: 1.1 mi
- 6/10Harold Cade Middle SchoolGrades: 6-8Distance: 0.7 mi
- 6/10Victoria West High SchoolGrades: 9-12Distance: 0.5 mi
Schools provided by the listing agent
- District: Victoria ISD
Source: Central Texas MLS. This data may not be complete. We recommend contacting the local school district to confirm school assignments for this home.
- Texas
- Victoria County
- Victoria
- 77904
- 407 Woodway Dr
Nearby cities
Nearby neighborhoods
Nearby zip codes
Other Victoria Topics
