New Iberia! You asked and we listened-- Welcome to Ravenwood! D.R. Horton's newest community in New Iberia, located right off Hwy 182 and Coteau Road. At Ravenwood, you will explore a quaint lineup of brand-new floor plans and elevations!With an array of 3-, 4-and 5-bedroom homes with open concept layouts, we have the perfect choice for everyone! Some of our interior amenities include hard surface flooring throughout the living areas, tile flooring in the wet areas, granite island and countertops, subway tile backsplash, stainless-steel appliance package, walk-in pantry, and spacious primary bedrooms with ensuite bathroom and walk-in closet.The exteriors of the homes are just as enjoyable with curated brick elevations and modern colors schemes to compliment. Upon arrival you will be greeted with welcoming entryways, standard landscape package, fully sodded yard, covered patio, and 1 car garage. You are sure to find everything you need to create your perfect sanctuary in Ravenwood.Every home comes inclusive of our Energy Star Certification for peace of mind and our state-of-the-art Smart Home Automation System, designed to bring everyday life right to your fingertips, from your smartphone! When you stop in for a visit, be sure to ask us about our one year, two year and ten-year warranties.Situated in an ideal location-- this community is just short distance from all that New Iberia, Broussard, Youngsville and Lafayette have to offer. Ravenwood presents the perfect blend of serenity and convenience.Reach out today to learn more and get your personal tour of Ravenwood!
Pending
$226,500
407 Wrenwood Dr, New Iberia, LA 70560
4beds
1,745sqft
Single Family Residence
Built in ----
6,098 Square Feet Lot
$204,200 Zestimate®
$130/sqft
$44/mo HOA
What's special
Welcoming entrywaysCurated brick elevationsCovered patioFully sodded yardStandard landscape packageSubway tile backsplashStainless-steel appliance package
- 10 days
- 98
- 4
Likely to sell faster than
Zillow last checked:
Listing updated:
Listed by:
Cassidy Kondert,
D.R. Horton Realty of LA, LLC 225-772-9236
Source: RAA,MLS#: 2600007677
Facts & features
Interior
Bedrooms & bathrooms
- Bedrooms: 4
- Bathrooms: 2
- Full bathrooms: 2
Heating
- Central, Natural Gas
Cooling
- Central Air
Appliances
- Included: Dishwasher, Disposal, Microwave, Gas Stove Con
- Laundry: Electric Dryer Hookup, Washer Hookup
Features
- Kitchen Island, Varied Ceiling Heights, Walk-in Pantry, Walk-In Closet(s), Granite Counters
- Flooring: Carpet, Tile, Wood Laminate
- Windows: Double Pane Windows
- Has fireplace: No
Interior area
- Total interior livable area: 1,745 sqft
Video & virtual tour
Property
Parking
- Total spaces: 1
- Parking features: Garage, Open
- Garage spaces: 1
- Has uncovered spaces: Yes
Features
- Stories: 1
- Patio & porch: Covered, Porch
- Exterior features: Lighting
Lot
- Size: 6,098 Square Feet
- Dimensions: 50 x 120
- Features: 0 to 0.5 Acres, Landscaped, Level
Details
- Parcel number: 0105039000
Construction
Type & style
- Home type: SingleFamily
- Architectural style: Traditional
- Property subtype: Single Family Residence
Materials
- Brick Veneer, Vinyl Siding, Frame
- Foundation: Post Tension
- Roof: Composition
Condition
- Under Construction
- New construction: Yes
Details
- Builder name: D.r. Horton
- Warranty included: Yes
Utilities & green energy
- Electric: Elec: CLECO
- Gas: Gas: Delta Utilities
- Sewer: Public Sewer
Community & HOA
Community
- Subdivision: Ravenwood
HOA
- Has HOA: Yes
- Amenities included: Management
- HOA fee: $525 annually
Location
- Region: New Iberia
Financial & listing details
- Price per square foot: $130/sqft
- Date on market: 8/18/2026
- Electric utility on property: Yes
Estimated market value
$204,200
$167,000 - $241,000
Not available
Price history
| Date | Event | Price |
|---|---|---|
| 8/24/2026 | Pending sale | $226,500$130/sqft |
Source:  RAA #2600007677 Report a problem RAA #2600007677 Report a problem | ||
| 8/18/2026 | Listed for sale | $226,500$130/sqft |
Source:  DR Horton Report a problem DR Horton Report a problem | ||
Public tax history
Tax history is unavailable.
Monthly payment
Est. payment
Payment breakdown
Explore the cost of this home by adjusting the details. Changes won't be saved.Climate risks
Neighborhood: 70560
Nearby schools
Schools provided by the listing agent
- Elementary: Coteau
- Middle: Anderson
- High: Westgate
Source: RAA. This data may not be complete. We recommend contacting the local school district to confirm school assignments for this home.
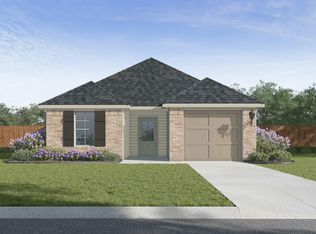
- $199,5003 bd2 ba1.1k sqft409 Wrenwood Dr, New Iberia, LA 70560New Construction
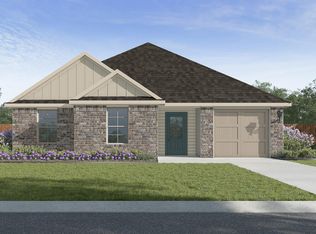
- $239,5005 bd2 ba1.8k sqft412 Wrenwood Dr, New Iberia, LA 70560New Construction
- $199,5003 bd2 ba1.1k sqft410 Wrenwood Dr, New Iberia, LA 70560New Construction
- $222,5004 bd2 ba1.6k sqft403 Wrenwood Dr, New Iberia, LA 70560New Construction

Similar homes
- $239,5005 bd2 ba1.8k sqft412 Wrenwood Dr, New Iberia, LA 70560New Construction
 RAA
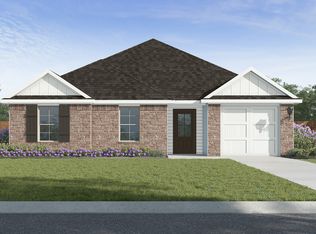
RAA - from $226,5004 bd2 ba1.7k sqftGrace Plan, Ravenwood, New Iberia, LA 70560New Construction
 DR Horton
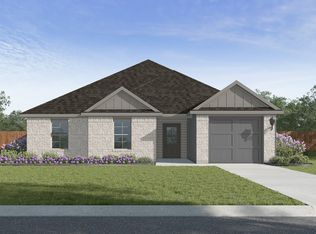
 - from $222,5004 bd2 ba1.6k sqftFallon Plan, Ravenwood, New Iberia, LA 70560New Construction
 DR Horton
 - from $217,5004 bd2 ba1.5k sqftEmma Plan, Ravenwood, New Iberia, LA 70560New Construction
 DR Horton
 - $250,5004 bd2 ba1.8k sqft116 Esson Dr, Maurice, LA 70555New ConstructionRAA
- $262,5004 bd2 ba1.7k sqft109 Acadian Falls Dr, Broussard, LA 70518New ConstructionRAA
- $266,5004 bd2 ba1.7k sqft106 Acadian Falls Dr, Broussard, LA 70518New ConstructionRAA
- $234,0004 bd2 ba1.7k sqft208 Crest Cove Dr, Maurice, LA 70555New ConstructionRAA
- $233,5004 bd2 ba1.7k sqft160 Cottage Cove Dr, Maurice, LA 70555New ConstructionRAA
- $257,0004 bd2 ba1.8k sqft140 Lake Ridge Dr, Broussard, LA 70518New ConstructionRAA
- $255,5004 bd2 ba1.8k sqft133 Lake Ridge Dr, Broussard, LA 70518New ConstructionRAA
- $224,5003 bd2 ba1.4k sqft344 White Pine Dr, Lafayette, LA 70501New ConstructionRAA
