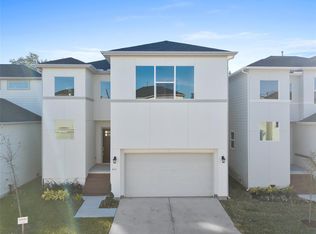
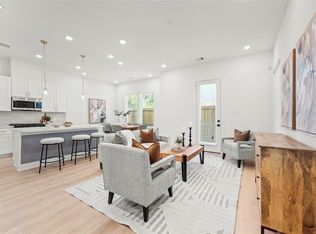
Welcome to White Oak Gardens! This well-maintained two-story home, previously used as a rental property, offers modern finishes and an open-concept layout in a gated community. The spacious living area flows into a chef-inspired kitchen featuring a large quartz island, stainless steel appliances, and hardwood flooring throughout the main level. Upstairs, enjoy generously sized bedrooms and a luxurious primary suite with a spa-like bath, soaking tub, walk-in shower, and quartz countertops.
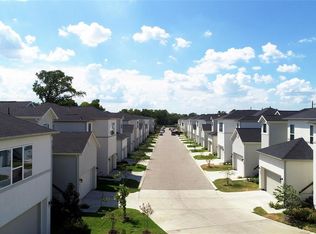
Located in the rapidly growing Independence Heights area, residents enjoy gated access, beautifully landscaped streets, a community dog park, and easy access to I-45, Yale Street, The Heights, and Downtown Houston. Whether you're looking for a primary residence or a turnkey investment, this home offers style, convenience, and lasting value.
For sale
Price cut: $15K (8/5)
$304,000
407 Yale Oaks Ln, Houston, TX 77091
3beds
1,747sqft
Single Family Residence
Built in 2019
3,820 Square Feet Lot
$301,900 Zestimate®
$174/sqft
$90/mo HOA
What's special
Gated communityModern finishesStainless steel appliancesQuartz countertopsBeautifully landscaped streetsSoaking tubWell-maintained two-story home
- 58 days
- 200
- 34
Zillow last checked:
Listing updated:
Listed by:
Emily Flores TREC #0777431 832-455-1044,
Compass RE Texas, LLC - Memorial
Source: HAR,MLS#: 88338242
Facts & features
Interior
Bedrooms & bathrooms
- Bedrooms: 3
- Bathrooms: 3
- Full bathrooms: 2
- 1/2 bathrooms: 1
Rooms
- Room types: Utility Room
Primary bedroom
- Level: Second
- Area: 171.36
- Dimensions: 14.4x11.9
Bedroom
- Level: Second
- Area: 96.57
- Dimensions: 10.6x9.11
Bedroom
- Level: Second
- Area: 92.1
- Dimensions: 10.11x9.11
Dining room
- Level: First
- Area: 120
- Dimensions: 7.5x16
Kitchen
- Level: First
- Area: 226.8
- Dimensions: 12.6x18
Living room
- Level: First
- Area: 270
- Dimensions: 13.5x20
Heating
- Electric, Zoned
Cooling
- Electric, Zoned
Appliances
- Included: Disposal, Refrigerator, Freestanding Oven, Microwave, Free-Standing Range, Dishwasher
- Laundry: Gas Dryer Hookup, Washer Hookup
Features
- High Ceilings, Prewired for Alarm System, All Bedrooms Up, Walk-In Closet(s)
- Flooring: Carpet, Engineered Hardwood, Tile
- Has fireplace: No
Interior area
- Total structure area: 1,747
- Total interior livable area: 1,747 sqft
Property
Parking
- Total spaces: 2
- Parking features: Driveway Gate, Attached, Additional Parking
- Attached garage spaces: 2
Features
- Stories: 2
- Patio & porch: Porch
- Fencing: Back Yard,Full
Lot
- Size: 3,820 Square Feet
- Features: Back Yard, Subdivided, 0 Up To 1/4 Acre
Details
- Parcel number: 1381780030007
Construction
Type & style
- Home type: SingleFamily
- Architectural style: Contemporary
- Property subtype: Single Family Residence
Materials
- Cement Siding, Stucco
- Foundation: Slab
- Roof: Composition
Condition
- New construction: No
- Year built: 2019
Utilities & green energy
- Sewer: Public Sewer
- Water: Public
Community & HOA
Community
- Security: Prewired for Alarm System
- Subdivision: Contempo Yale
HOA
- Has HOA: Yes
- HOA fee: $90 monthly
Location
- Region: Houston
Financial & listing details
- Price per square foot: $174/sqft
- Tax assessed value: $334,019
- Annual tax amount: $7,099
- Date on market: 7/10/2026
- Listing terms: Cash,Conventional,FHA,Investor,VA Loan
Estimated market value
$301,900
$287,000 - $317,000
$2,599/mo
Price history
| Date | Event | Price |
|---|---|---|
| 8/5/2026 | Price change | $304,000-4.7%$174/sqft |
Source:  HAR #88338242 Report a problem HAR #88338242 Report a problem | ||
| 7/15/2026 | Price change | $319,000+14%$183/sqft |
Source: HAR #88338242 Report a problem | ||
| 7/10/2026 | Listed for rent | $2,800$2/sqft |
Source:  HAR #11067842 Report a problem HAR #11067842 Report a problem | ||
| 3/31/2020 | Listing removed | $279,900$160/sqft |
Source: Coldwell Banker Realty - Heights #11455026 Report a problem | ||
| 2/1/2020 | Pending sale | $279,900$160/sqft |
Source: Coldwell Banker Realty - Heights #11455026 Report a problem | ||
| 1/12/2020 | Listed for sale | $279,900$160/sqft |
Source: Citiquest Properties #95693822 Report a problem | ||
Public tax history
| Year | Property taxes | Tax assessment |
|---|---|---|
| 2025 | $7,099 -4.1% | $334,019 -5.6% |
| 2024 | $7,403 -1.8% | $353,788 -5.5% |
| 2023 | $7,540 +5.2% | $374,216 +14.9% |
| 2022 | $7,170 | $325,625 +13.4% |
| 2021 | -- | $287,181 -3.5% |
| 2020 | $7,142 +1304.3% | $297,644 +212.4% |
| 2019 | $509 +92.9% | $95,275 +56.3% |
| 2018 | $264 | $60,976 |
| 2017 | $264 | -- |
Find assessor info on the county website
Monthly payment
Est. payment
Payment breakdown
Explore the cost of this home by adjusting the details. Changes won't be saved.Climate risks
Neighborhood: Northside-Northline
Nearby schools
Schools provided by the listing agent
- Elementary: Wesley Elementary School
- Middle: Williams Middle School
- High: Washington High School
Source: HAR. This data may not be complete. We recommend contacting the local school district to confirm school assignments for this home.
Similar homes
- $280,0003 bd3 ba1.5k sqft1205 W Tidwell Rd, Houston, TX 77091For Sale
 MLS ID #68338117, Mark Dimas, Realty Of America, LLC. HAR
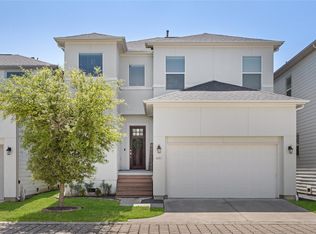
 - $349,0003 bd3 ba1.9k sqft427 Yale Oaks Ln, Houston, TX 77091For Sale
 MLS ID #21099299, Bryan Beene, Martha Turner Sotheby's International Realty. HAR
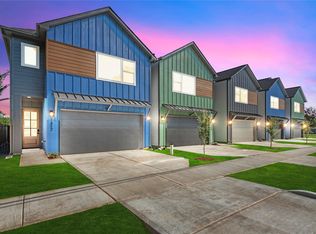
 - $299,0003 bd3 ba1.6k sqft1306 Neiman St, Houston, TX 77091New Construction
 MLS ID #60266657, James Priddy, NB Elite Realty. HAR
 - $310,0003 bd3 ba1.6k sqft1310 Neiman Ln, Houston, TX 77091New Construction
 MLS ID #22807283, James Priddy, NB Elite Realty. HAR
