Skip main navigation
Sold for $830,000
  • $830,000

    4070 Aspen Lane, Evergreen, CO 80439

    3beds
    1,779sqft
    Single Family Residence
    Built in 1956
    1.1 Acres Lot
    $862,300 Zestimate®
    $467/sqft
    $3,662 Estimated rent

    Home value

    $862,300

    $811,000 - $914,000

    $3,662/mo

    Zestimate® history
    Loading
    Loading...

    Owner options

    List your home for rent

    $3,662/mo

    Rent Zestimate®

    Find your next renter with Zillow Rental Manager. Plus, with online applications, you can quickly screen prospective tenants – for free.

    Learn more

    $3,662/mo

    Rent Zestimate®

    Refinance and save

    $4,807/mo

    Est. payment

    Refinancing to a lower rate could help reduce your monthly payments and save thousands over the life of the loan.

    See today's rates

    $4,807/mo

    Est. payment

    Explore your selling options

    Work with a Zillow partner agent

    Leverage their expertise and Zillow's premium Showcase listings to get your home seen by more buyers.

    Get started

    List with your own agent

    Get your home in front of millions of buyers by listing it on Zillow.

    Learn how to do it

    Sell it yourself

    Take full control of how buyers see your home on Zillow by listing For Sale by Owner (FSBO).

    List your home

    What's special

    Hobby roomPretty viewsHot tubOversized garageEasy access storageHandsome rock workAttractive wood beams
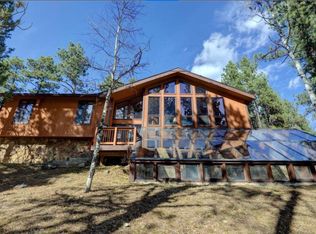
    Great opportunity to live in Hiwan Hills! This lovely home is situated on a beautiful and gentle 1 acre lot, providing a feeling of privacy yet close to all the amenities Evergreen has to offer! The open floor plan offers a bright and cheery living room with high ceilings and attractive wood beams, a fireplace and many large windows to enjoy the pretty views! You will appreciate the large low maintenance sunny deck! Perfect for outdoor living on those beautiful Colorado days! The kitchen features granite countertops and new engineered wood flooring. The big primary bedroom has high ceilings with wood beams and a sliding glass door leading out onto the deck. Ideal for sitting and enjoying your morning coffee. The lower level could be used for a family room or another bedroom, etc. This room conveniently walks out onto a patio. A great spot to put a hot tub or another outside sitting area. The lower level also has another room that would work great for a workshop, hobby room, etc., and it has several floor to ceiling cabinets! Tons of easy access storage under the home too. The oversized garage includes built in floor to ceiling cabinets. This gentle lot along with the circular driveway and handsome rock work gives this home a delightful road appeal! Don't miss the large doghouse on this property! Some updating needed, however, the Seller has lived here over 25 years and as you will see has taken great care of the home and is certainly ready to move into! New class 4 roof in 2023 and newer hot water heater. Main level laundry.

    Zillow last checked:

    Listing updated:

    Listed by:

    Fred Baxter 303-809-6164 frebax@aol.com,

    HomeSmart

    Bought with:

    Andy Wann, 100003804

    Berkshire Hathaway HomeServices Elevated Living RE

    Source: REcolorado as distributed by MLS GRID,MLS#: 4696391MLS Logo

    Facts & features

    Interior

    Bedrooms & bathrooms
    • Bedrooms: 3
    • Bathrooms: 2
    • Full bathrooms: 1
    • 3/4 bathrooms: 1
    • Main level bathrooms: 2
    • Main level bedrooms: 3
    Primary bedroom
    • Description: Large, High Ceilings, Walks Out To Deck.
    • Level: Main
    • Area: 240.5 Square Feet
    • Dimensions: 18.5 x 13
    Bedroom
    • Level: Main
    • Area: 100 Square Feet
    • Dimensions: 10 x 10
    Bedroom
    • Level: Main
    • Area: 117 Square Feet
    • Dimensions: 13 x 9
    Primary bathroom
    • Level: Main
    Bathroom
    • Level: Main
    Dining room
    • Level: Main
    • Area: 80 Square Feet
    • Dimensions: 10 x 8
    Family room
    • Level: Basement
    • Area: 240 Square Feet
    • Dimensions: 20 x 12
    Living room
    • Description: Open And Bright, High Ceilings, Wood Beams
    • Level: Main
    • Area: 234 Square Feet
    • Dimensions: 18 x 13
    Workshop
    • Description: Workshop, Hobby Room, Etc.
    • Level: Basement
    Heating
    • Forced Air, Natural Gas
    Cooling
    • None
    Appliances
    • Included: Dishwasher, Disposal, Dryer, Oven, Range, Refrigerator, Washer
    Features
    • High Ceilings, Vaulted Ceiling(s)
    • Flooring: Carpet, Laminate
    • Basement: Exterior Entry,Partial,Walk-Out Access
    • Number of fireplaces: 1
    • Fireplace features: Living Room
    Interior area
    • Total structure area: 1,779
    • Total interior livable area: 1,779 sqft
    • Finished area above ground: 1,500
    • Finished area below ground: 279

    Property

    Parking
    • Total spaces: 2
    • Parking features: Asphalt, Circular Driveway, Concrete
    • Garage spaces: 2
    • Has uncovered spaces: Yes
    Features
    • Levels: Two
    • Stories: 2
    • Patio & porch: Deck
    Lot
    • Size: 1.1 Acres
    • Features: Level
    • Residential vegetation: Natural State
    Details
    • Parcel number: 039464
    • Zoning: P-D
    • Special conditions: Standard

    Construction

    Type & style
    • Home type: SingleFamily
    • Property subtype: Single Family Residence
    Materials
    • Frame, Wood Siding
    • Roof: Composition
    Condition
    • Year built: 1956

    Utilities & green energy

    • Sewer: Public Sewer
    • Water: Public
    • Utilities for property: Cable Available, Natural Gas Connected

    Community & HOA

    Community
    • Subdivision: Hiwan Hills
    HOA
    • Has HOA: No
    Location
    • Region: Evergreen

    Financial & listing details

    • Price per square foot: $467/sqft
    • Tax assessed value: $696,550
    • Annual tax amount: $3,841
    • Date on market: 3/8/2024
    • Listing terms: Cash,Conventional
    • Exclusions: Sellers Personal Belongings.
    • Ownership: Individual
    • Road surface type: Paved

    Price history

    DateEventPrice
    3/29/2024Sold$830,000+5.2%$467/sqft
    Source: REcolorado as distributed by MLS GRID #4696391 Report a problem
    3/11/2024Pending sale$789,000$444/sqft
    Source: REcolorado as distributed by MLS GRID #4696391 Report a problem
    3/8/2024Listed for sale$789,000+396.2%$444/sqft
    Source: REcolorado as distributed by MLS GRID #4696391 Report a problem
    12/18/1998Sold$159,000$89/sqft
    Source: Public Record Report a problem

    Public tax history

    YearProperty taxesTax assessment
    2025$3,218 -0.3%$43,535 +3.9%
    2024$3,226 +8.5%$41,881
    2023$2,974 -18.9%$41,881 +9%
    2022$3,668 +32.6%$38,428 -2.8%
    2021$2,767 $39,534 +33.6%
    2020$2,767 +1.4%$29,590
    2019$2,728 -7%$29,590 -3.8%
    2018$2,932 $30,759
    2017$2,932 +8%$30,759 +2.5%
    2016$2,714 +100%$30,015
    2015$1,357 -49%$30,015 +7.9%
    2014$2,662 +6.2%$27,809
    2013$2,506 +1.8%$27,809 +4.9%
    2012$2,462 +3.5%$26,504
    2011$2,379 +0.1%$26,504 +2.6%
    2010$2,376 -0.2%$25,830
    2009$2,381 +0.2%$25,830
    2008$2,375 +5.8%$25,830
    2007$2,246 -0.5%$25,830 +6.8%
    2006$2,258 +7.4%$24,190 +4.7%
    2005$2,103 +9.3%$23,100
    2004$1,924 +36.5%$23,100
    2003$1,409 +4.3%$23,100 +38.7%
    2002$1,352 +2.5%$16,650 +13.7%
    2001$1,319 +2.5%$14,650
    2000$1,288 $14,650
    Find assessor info on the county website

    Neighborhood: 80439

    Nearby schools

    GreatSchools rating
    Schools provided by the listing agent
    • Elementary: Bergen Meadow/Valley
    • Middle: Evergreen
    • High: Evergreen
    • District: Jefferson County R-1

    Source: REcolorado as distributed by MLS GRID. This data may not be complete. We recommend contacting the local school district to confirm school assignments for this home.

    Get a cash offer in 3 minutes
    Find out how much your home could sell for in as little as 3 minutes with a no-obligation cash offer.
    Estimated market value
    $862,300
    Get a cash offer in 3 minutes
    Find out how much your home could sell for in as little as 3 minutes with a no-obligation cash offer.
    Estimated market value
    $862,300