Welcome to your dream home in charming Ellenwood, GA! This beautifully maintained single-story residence offers the perfect blend of comfort and convenience. With 3 spacious bedrooms and 2 full bathrooms, this home provides ample space for both relaxation and entertainment. Step inside to a warm-hearted living room featuring a cozy fireplace, an ideal spot for unwinding during chilly evenings or hosting intimate gatherings with friends and family. The primary suite offers a peaceful retreat complete with an en-suite bathroom that features stylish fixtures. Two additional bedrooms provide versatility, whether you're accommodating guests or creating your own home office or gym space. Outside, enjoy the tranquility of your private backyard oasis-a great setting for barbecues or simply soaking up the sun. The convenience of an attached one-car garage adds ease to your daily routine. Nestled in a friendly neighborhood close to parks, shopping centers, and schools, this home presents an unrivaled opportunity-perfect for those seeking both serenity and accessibility.
Active
Price cut: $5K (8/5)
$184,900
4070 Chimney Ridge Way, Ellenwood, GA 30294
3beds
1,398sqft
:
Get pre-qualified$1,281/mo
Single Family Residence
Built in 1982
0.39 Acres Lot
$183,500 Zestimate®
$132/sqft
$-- HOA
What's special
Cozy fireplaceAttached one-car garagePrivate backyard oasis
- 22 days |
- 673 |
- 61 |
Likely to sell faster than
Zillow last checked:
Listing updated:
Listed by:
Yanni Uriah 470-778-1005,
Trelora Realty, Inc.
Source: GAMLS,MLS#: 10810024
Facts & features
Interior
Bedrooms & bathrooms
- Bedrooms: 3
- Bathrooms: 2
- Full bathrooms: 2
- Main level bathrooms: 2
- Main level bedrooms: 3
Rooms
- Room types: Other
Heating
- Central
Cooling
- Central Air
Appliances
- Included: Dishwasher, Oven/Range (Combo), Refrigerator
- Laundry: In Kitchen
Features
- Other
- Flooring: Carpet, Vinyl
- Basement: None
- Number of fireplaces: 1
- Fireplace features: Family Room
Interior area
- Total structure area: 1,398
- Total interior livable area: 1,398 sqft
- Finished area above ground: 1,398
- Finished area below ground: 0
Property
Parking
- Total spaces: 1
- Parking features: Attached, Garage
- Has attached garage: Yes
Features
- Levels: One
- Stories: 1
Lot
- Size: 0.39 Acres
- Features: Level
Details
- Parcel number: 15 029 04 013
Construction
Type & style
- Home type: SingleFamily
- Architectural style: Traditional
- Property subtype: Single Family Residence
Materials
- Vinyl Siding
- Foundation: Slab
- Roof: Composition
Condition
- Resale
- New construction: No
- Year built: 1982
Utilities & green energy
- Sewer: Public Sewer
- Water: Public
- Utilities for property: Other
Community & HOA
Community
- Features: None
- Subdivision: Chimney Ridge
HOA
- Has HOA: No
- Services included: None
Location
- Region: Ellenwood
Financial & listing details
- Price per square foot: $132/sqft
- Tax assessed value: $233,000
- Annual tax amount: $4,546
- Date on market: 7/21/2026
- Cumulative days on market: 22 days
- Listing agreement: Exclusive Right To Sell
- Listing terms: Cash,Conventional,FHA,VA Loan
Estimated market value
$183,500
$174,000 - $193,000
$1,794/mo
Price history
| Date | Event | Price |
|---|---|---|
| 8/5/2026 | Price change | $184,900-2.6%$132/sqft |
Source:  GAMLS #10810024 Report a problem GAMLS #10810024 Report a problem | ||
| 7/21/2026 | Listed for sale | $189,900+258.3%$136/sqft |
Source: GAMLS #10810024 Report a problem | ||
| 10/2/2014 | Listing removed | $825$1/sqft |
Source: Capital Property Management, LLC Report a problem | ||
| 8/14/2014 | Price change | $825-2.9%$1/sqft |
Source: Capital Property Management, LLC Report a problem | ||
| 7/9/2014 | Price change | $850-2.9%$1/sqft |
Source: Capital Property Management, LLC Report a problem | ||
| 6/3/2014 | Price change | $875-2.2%$1/sqft |
Source: Capital Property Management, LLC Report a problem | ||
| 4/9/2014 | Price change | $895-1.6%$1/sqft |
Source: Zillow Rental Network Report a problem | ||
| 3/11/2014 | Listed for rent | $910$1/sqft |
Source: Capital Property Management, LLC Report a problem | ||
| 1/7/2014 | Sold | $53,000$38/sqft |
Source: Public Record Report a problem | ||
Public tax history
| Year | Property taxes | Tax assessment |
|---|---|---|
| 2025 | $4,546 +40.6% | $93,200 +47.5% |
| 2024 | $3,233 +1.8% | $63,200 |
| 2023 | $3,177 -0.9% | $63,200 -2.5% |
| 2022 | $3,208 +30.7% | $64,840 +36% |
| 2021 | $2,454 +12.7% | $47,680 +15.3% |
| 2020 | $2,177 -2.8% | $41,360 -3.4% |
| 2019 | $2,240 +52.4% | $42,800 +69.9% |
| 2018 | $1,470 -7.8% | $25,189 -9.9% |
| 2017 | $1,594 +10.3% | $27,960 +14% |
| 2016 | $1,445 | $24,520 +19% |
| 2014 | $1,445 | $20,600 +75.2% |
| 2013 | -- | $11,760 |
| 2012 | -- | $11,760 +0.4% |
| 2011 | -- | $11,712 -63.9% |
| 2010 | $1,035 -2.3% | $32,400 |
| 2009 | $1,059 -0.4% | $32,400 -23.8% |
| 2008 | $1,064 +8.3% | $42,520 |
| 2007 | $982 | $42,520 +9.1% |
| 2006 | $982 +25.4% | $38,960 +14.7% |
| 2005 | $783 +1.4% | $33,960 |
| 2004 | $773 -9.2% | $33,960 -8.3% |
| 2003 | $851 +33.9% | $37,040 +15.6% |
| 2002 | $636 +46.1% | $32,040 |
| 2001 | $435 | $32,040 |
Find assessor info on the county website
Monthly payment
Est. payment
Payment breakdown
Explore the cost of this home by adjusting the details. Changes won't be saved.Climate risks
Neighborhood: 30294
Nearby schools
GreatSchools rating
- 4/10Chapel Hill Elementary SchoolGrades: PK-5Distance: 1.3 mi
- 2/10Salem Middle SchoolGrades: 6-8Distance: 3.4 mi
- 1/10Martin Luther King- Jr. High SchoolGrades: 9-12Distance: 1.7 mi
Schools provided by the listing agent
- Elementary: Chapel Hill
- Middle: Salem
- High: Martin Luther King Jr
Source: GAMLS. This data may not be complete. We recommend contacting the local school district to confirm school assignments for this home.
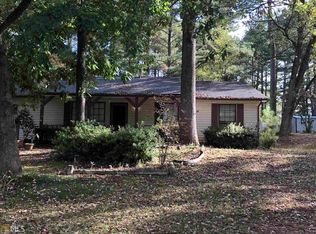
- $195,4003 bd2 ba1.4k sqft4078 Chimney Ridge Way, Ellenwood, GA 30294Off Market
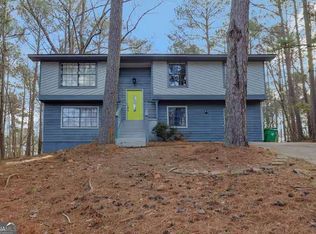
- $265,0004 bd2 ba2.2k sqft4064 Chimney Ridge Way, Ellenwood, GA 30294Sold
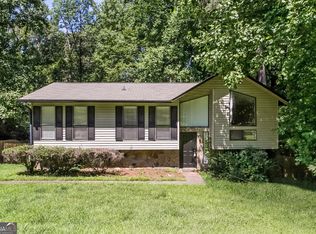
- $221,7004 bd2 ba1.8k sqft4071 Chimney Ridge Way, Ellenwood, GA 30294Off Market
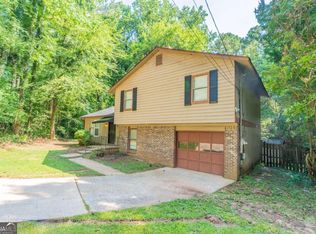
- $179,3003 bd2 ba1.5k sqft4086 Chimney Ridge Way, Ellenwood, GA 30294Off Market
- $185,2003 bd2 ba1.8k sqft3951 Chimney Ridge Ct, Ellenwood, GA 30294Off Market
- $238,0003 bd2 ba-- sqft3951 Chimney Ridge 0, Ellenwood, GA 30294Off Market
- $172,0003 bd2 ba1.5k sqft4079 Chimney Ridge Way, Ellenwood, GA 30294Off Market
- $302,7005 bd3 ba2.4k sqft4065 Chimney Ridge Way, Ellenwood, GA 30294Off Market
A local agent can set up tours, give advice and negotiate with sellers.
Similar homes
- $--3 bd2 ba1.4k sqft4020 Day Trl N, Ellenwood, GA 30294Auction
 Xome
Xome - $189,0003 bd2 ba1.6k sqft3830 Chimney Stone Ct, Ellenwood, GA 30294Active
 MLS ID #10561753, Summer R Brady, Mainstay Brokerage. GAMLS
 - $189,9003 bd1 ba1k sqft3444 Linecrest Rd, Ellenwood, GA 30294Active
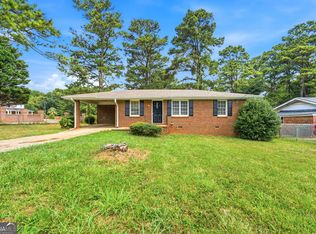 MLS ID #10810168, Michael Brock, Realty of America. GAMLS
 - $220,0004 bd2 ba1.5k sqft4055 Chimney Ridge Way, Ellenwood, GA 30294Active
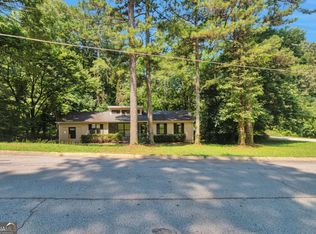 MLS ID #10562223, Christopher Geiger, Excalibur Homes, LLC. GAMLS
 - $--3 bd2 ba1.5k sqft1115 Palisades Dr, Ellenwood, GA 30294AuctionAuction.com 2
- $189,9004 bd3 ba1.5k sqft184 Cave Springs Ct, Ellenwood, GA 30294ActiveMLS ID #10721569, Deandra Bryant, Trelora Realty, Inc.. GAMLS
- $231,0004 bd2 ba1.9k sqft3808 Shane Ct, Ellenwood, GA 30294ActiveMLS ID #10809438, Tanya Pickens, Opendoor Brokerage. GAMLS
- $--3 bd2 ba1.4k sqft3299 Moravia Dr, Lithonia, GA 30038AuctionAuction.com 2
- $215,0003 bd2 ba1.1k sqft4276 Catalpa Park, Ellenwood, GA 30294ActiveMLS ID #10775011, Deemetrianna Chase, Crye-Leike, Realtors. GAMLS
- $--4 bd3 ba1.9k sqft3872 Flakes Mill Rd, Decatur, GA 30034AuctionAuction.com 2
- $--3 bd3 ba1.7k sqft2670 Kelley Chapel Rd, Decatur, GA 30034AuctionXome
- $219,5003 bd2 ba1.2k sqft3859 Skidmore Dr, Decatur, GA 30034ActiveMLS ID #10812946, Mary Hahn, Joe Stockdale Real Estate. GAMLS
- $150,0003 bd2 ba1.1k sqft3957 Brookstone Ct, Ellenwood, GA 30294ActiveMLS ID #10799489, Nikhil Sharma, TOP Brokerage. GAMLS
- $260,0004 bd3 ba1.5k sqft340 Boundary Tree Dr, Ellenwood, GA 30294ActiveMLS ID #10823149, Robin Shelby, Keller Williams Realty Atl. Partners. GAMLS
- $204,0004 bd2 ba1.4k sqft4864 Brookstone Pkwy, Ellenwood, GA 30294ActiveMLS ID #10424796, Chris Hurd, Blue Mountain Realty GA LLC. GAMLS
- $239,0003 bd2 ba2k sqft178 Hill Ln, Ellenwood, GA 30294ActiveMLS ID #10819505, Jimmy Rose, Georgia Real Estate & Investment. GAMLS
- $189,9003 bd2 ba1.4k sqft4981 Thompson Mill Rd, Lithonia, GA 30038ActiveMLS ID #10809129, Shontay Rose, Trelora Realty, Inc.. GAMLS
- $234,9003 bd2 ba1.5k sqft221 Fairview Point, Ellenwood, GA 30294ActiveMLS ID #10763799, Shontay Rose, Trelora Realty, Inc.. GAMLS
- $144,9003 bd1 ba1.1k sqft4022 Clark Dr, Ellenwood, GA 30294ActiveMLS ID #10772340, Tara Tillman, Westchester Realty. GAMLS
- $214,9003 bd3 ba1.6k sqft4292 Linecrest Ln, Ellenwood, GA 30294ActiveMLS ID #10676110, Christina Parker, Trelora Realty, Inc.. GAMLS
