Skip main navigation
Off market
  • $575,800

    4070 Coppers Ln, Providence Forge, VA 23140

    3beds
    1,912sqft
    Single Family Residence
    Built in 2005
    -- sqft lot
    $575,800 Zestimate®
    $301/sqft
    $2,359 Estimated rent

    Home value

    $575,800

    $547,000 - $610,000

    $2,359/mo

    Zestimate® history
    Loading
    Loading...

    Owner options

    List your home for rent

    $2,359/mo

    Rent Zestimate®

    Find your next renter with Zillow Rental Manager. Plus, with online applications, you can quickly screen prospective tenants – for free.

    Learn more

    $2,359/mo

    Rent Zestimate®

    Refinance and save

    $3,428/mo

    Est. payment

    Refinancing to a lower rate could help reduce your monthly payments and save thousands over the life of the loan.

    See today's rates

    $3,428/mo

    Est. payment

    Explore your selling options

    Work with a Zillow partner agent

    Leverage their expertise and Zillow's premium Showcase listings to get your home seen by more buyers.

    Get started

    List with your own agent

    Get your home in front of millions of buyers by listing it on Zillow.

    Learn how to do it

    Sell it yourself

    Take full control of how buyers see your home on Zillow by listing For Sale by Owner (FSBO).

    List your home

    What's special

    Gas fireplaceDetached storage shedEncapsulated crawlspaceLong private drivewayMature landscapeOpen living spacesHall bath

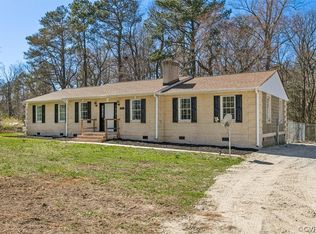
    Delightful and Well Maintained Home on 15.88 ACRES in New Kent County! Get back in touch with nature and wildlife in this peaceful rural atmosphere. Enjoy the long private driveway that leads to a gorgeous setting of mature landscape and the prettiest ranch home you ever saw. Once inside you will notice the open living spaces this popular floor design affords. Family Room with gas fireplace opens to the bright Eat-in Kitchen with breakfast bar. Dining Room with hardwood flooring. Split Bedrooms for private Primary En SUite with Bath that includes a jetted tub and separate shower and WIC. Two other Bedrooms and Hall Bath on the opposite side of the home. Rest on the alluring 16x11 side screened porch and entertain on the 40 foot deck! Detached Storage Shed is 16x12 with open storage tucked in the back. Additional out buildings are great for storage. Dog Kennel with dog house or could be used for the chickens. Encapsulated Crawlspace, Horse grade fencing covers all the open back yard areas. There is also a nice path that goes through the woods to. All the appliances convey. You will not want to miss this Rural Get Away.

    This property is off market, which means it's not currently listed for sale or rent on Zillow. This may be different from what's available on other websites or public sources.

    Zillow last checked:

    Listing updated:

    Listed by:

    Tammy Johnson 804-241-0700,

    Virginia Capital Realty

    Bought with:

    Tammy Johnson, 0225178981

    Virginia Capital Realty

    Source: CVRMLS,MLS#: 2312374MLS LogoOriginating MLS: Central Virginia Regional MLS

    Facts & features

    Interior

    Bedrooms & bathrooms
    • Bedrooms: 3
    • Bathrooms: 2
    • Full bathrooms: 2
    Primary bedroom
    • Description: En Suite, Carpet WIC
    • Level: First
    • Dimensions: 16.8 x 13.10
    Bedroom 2
    • Description: Carpet, Double Closet, CF
    • Level: First
    • Dimensions: 13.6 x 12.5
    Bedroom 3
    • Description: Carpet, Double Closet, CF
    • Level: First
    • Dimensions: 13.5 x 12.5
    Family room
    • Description: Carpet, Gas Logs, Opens to Kitchen
    • Level: First
    • Dimensions: 12.5 x 11.6
    Foyer
    • Description: Carpet
    • Level: First
    • Dimensions: 8.11 x 8.0
    Other
    • Description: Tub & Shower
    • Level: First
    Kitchen
    • Description: Gas Cooking, Breakfast Bar
    • Level: First
    • Dimensions: 21.11 x 14.11
    Laundry
    • Description: Vinyl
    • Level: First
    • Dimensions: 9.8 x 6.0
    Heating
    • Electric, Heat Pump
    Cooling
    • Central Air, Heat Pump
    Appliances
    • Included: Dryer, Dishwasher, Electric Water Heater, Gas Cooking, Microwave, Refrigerator, Stove, Water Heater, Washer
    Features
    • Breakfast Area, Ceiling Fan(s), Dining Area, Eat-in Kitchen, Fireplace, Bath in Primary Bedroom, Main Level Primary, Pantry, Recessed Lighting, Walk-In Closet(s)
    • Flooring: Partially Carpeted, Vinyl
    • Doors: Storm Door(s)
    • Basement: Crawl Space
    • Attic: Pull Down Stairs
    • Number of fireplaces: 1
    • Fireplace features: Gas
    Interior area
    • Total interior livable area: 1,912 sqft
    • Finished area above ground: 1,912

    Property

    Parking
    • Parking features: Oversized
    Features
    • Levels: One
    • Stories: 1
    • Patio & porch: Screened, Deck
    • Exterior features: Deck, Lighting, Out Building(s), Storage, Shed
    • Pool features: None
    • Fencing: Back Yard,Fenced
    Lot
    • Features: Cleared, Level, Pasture, Wooded
    Details
    • Additional structures: Shed(s), Storage, Outbuilding
    • Parcel number: 42 4 4 1A
    • Horses can be raised: Yes
    • Horse amenities: Horses Allowed

    Construction

    Type & style
    • Home type: SingleFamily
    • Architectural style: Ranch
    • Property subtype: Single Family Residence
    Materials
    • Frame, Vinyl Siding
    Condition
    • Resale
    • New construction: No
    • Year built: 2005

    Utilities & green energy

    • Sewer: Septic Tank
    • Water: Well

    Community & neighborhood

    Location
    • Region: Providence Forge
    • Subdivision: Minitree Hill

    Other

    Other facts
    • Ownership: Individuals
    • Ownership type: Sole Proprietor

    Price history

    DateEventPrice
    6/21/2023Sold$460,000+2.4%$241/sqft
    Source: CVRMLS #2312374 Report a problem
    5/25/2023Pending sale$449,000$235/sqft
    Source: CVRMLS #2312374 Report a problem
    5/23/2023Listed for sale$449,000$235/sqft
    Source: CVRMLS #2312374 Report a problem

    Public tax history

    YearProperty taxesTax assessment
    2024$2,667 +13.4%$452,000 +28.8%
    2023$2,352 $351,000
    2022$2,352 -4.4%$351,000 +12.7%
    2021$2,460 $311,400 +6.7%
    2020$2,460 +15.2%$291,800 +12.1%
    2019$2,135 $260,400
    2018$2,135 -1.1%$260,400 +0.2%
    2017$2,158 $260,000
    2016$2,158 -1.6%$260,000 -0.4%
    2015$2,193 $261,100
    2014-- $261,100 -3.4%
    2013-- $270,400
    2012-- $270,400 -2.9%
    2011-- $278,500
    2010-- $278,500 -5.4%
    2009-- $294,300
    2008-- $294,300 +52.5%
    2007-- $193,000
    2006-- $193,000 +251.5%
    2004-- $54,900
    2003-- --
    2002-- --

    Find assessor info on the county website

    Neighborhood: 23140

    Nearby schools

    GreatSchools rating
    Schools provided by the listing agent
    • Elementary: New Kent
    • Middle: New Kent
    • High: New Kent

    Source: CVRMLS. This data may not be complete. We recommend contacting the local school district to confirm school assignments for this home.

    Get a cash offer in 3 minutes
    Find out how much your home could sell for in as little as 3 minutes with a no-obligation cash offer.
    Estimated market value
    $575,800
    Get a cash offer in 3 minutes
    Find out how much your home could sell for in as little as 3 minutes with a no-obligation cash offer.
    Estimated market value
    $575,800