Updated two family home featuring 2 bedrooms, and 1 full bathroom in each unit, making it a great investment property or owner-occupant opportunity. Recent updates include new kitchens, new bathrooms, new furnaces, new hot water tanks, updated plumbing, new windows, fresh paint, new carpet in the bedrooms, and luxury vinyl flooring throughout the remaining living areas. The property also offers a two-car detached garage and is move-in-ready with modern updates throughout.
Pending
$165,000
4070 E 141st St, Cleveland, OH 44128
4beds
--sqft
Duplex, Multi Family
Built in 1926
-- sqft lot
$-- Zestimate®
$--/sqft
$-- HOA
What's special
Two-car detached garageUpdated plumbingFresh paintNew bathroomsNew kitchensNew furnacesNew hot water tanks
- 39 days
- 93
- 3
Zillow last checked:
Listing updated:
Listed by:
Hanford L Dixon 216-376-2929 hanfordd@aol.com,
EXP Realty, LLC.,
Brian K Wynn 216-835-0323,
EXP Realty, LLC.
Source: MLS Now,MLS#: 5231767 Originating MLS: Akron Cleveland Association of REALTORS
Originating MLS: Akron Cleveland Association of REALTORSFacts & features
Interior
Bedrooms & bathrooms
- Bedrooms: 4
- Bathrooms: 2
- Full bathrooms: 2
Heating
- Forced Air, Gas
Cooling
- Ceiling Fan(s)
Features
- Basement: Full
Video & virtual tour
Property
Parking
- Total spaces: 1
- Parking features: Driveway
- Garage spaces: 1
Features
- Levels: Three Or More
Lot
- Size: 5,000 Square Feet
Details
- Parcel number: 13812068
Construction
Type & style
- Home type: MultiFamily
- Property subtype: Duplex, Multi Family
Materials
- Brick
- Roof: Shingle
Condition
- Updated/Remodeled
- Year built: 1926
Utilities & green energy
- Sewer: Public Sewer
- Water: Public
Community & HOA
Community
- Subdivision: Stanley Heights
Location
- Region: Cleveland
Financial & listing details
- Tax assessed value: $81,500
- Annual tax amount: $1,908
- Date on market: 7/28/2026
- Cumulative days on market: 17 days
Estimated market value
Not available
Estimated sales range
Not available
Not available
Price history
| Date | Event | Price |
|---|---|---|
| 8/27/2026 | Pending sale | $165,000 |
Source:  MLS Now #5231767 Report a problem MLS Now #5231767 Report a problem | ||
| 8/26/2026 | Listed for sale | $165,000 |
Source: MLS Now #5231767 Report a problem | ||
| 8/3/2026 | Pending sale | $165,000 |
Source: MLS Now #5231767 Report a problem | ||
| 7/28/2026 | Listed for sale | $165,000+189.5% |
Source: MLS Now #5231767 Report a problem | ||
| 3/13/2026 | Sold | $57,000-5% |
Source: MLS Now #5176647 Report a problem | ||
| 3/13/2026 | Pending sale | $60,000-25% |
Source: MLS Now #5176647 Report a problem | ||
| 3/11/2026 | Listed for sale | $80,000+33.3% |
Source:  MAR #9070123 Report a problem MAR #9070123 Report a problem | ||
| 2/18/2026 | Contingent | $60,000 |
Source: MLS Now #5176647 Report a problem | ||
| 2/17/2026 | Price change | $60,000-25% |
Source: MLS Now #5176647 Report a problem | ||
| 12/10/2025 | Listed for sale | $80,000+17.6% |
Source: MAR #9070123 Report a problem | ||
| 4/3/2025 | Sold | $68,000+88.9% |
Source: MLS Now #5098531 Report a problem | ||
| 8/23/2024 | Sold | $36,000 |
Source: Public Record Report a problem | ||
Public tax history
| Year | Property taxes | Tax assessment |
|---|---|---|
| 2025 | $1,908 +1.2% | $28,530 |
| 2024 | $1,886 +38.1% | $28,530 +59.8% |
| 2023 | $1,366 +0.6% | $17,850 |
| 2022 | $1,358 +1% | $17,850 |
| 2021 | $1,345 +0.2% | $17,850 +15.9% |
| 2020 | $1,342 +6.5% | $15,400 |
| 2019 | $1,260 +1.8% | $15,400 |
| 2018 | $1,238 +15% | $15,400 +19.2% |
| 2017 | $1,076 +0.8% | $12,920 |
| 2016 | $1,067 | $12,920 |
| 2015 | $1,067 -61.2% | $12,920 -14.9% |
| 2014 | $2,748 +121.9% | $15,190 |
| 2013 | $1,238 +3% | $15,190 |
| 2012 | $1,202 -23.7% | $15,190 -41.4% |
| 2011 | $1,575 +0.2% | $25,900 |
| 2010 | $1,572 +0.8% | $25,900 |
| 2009 | $1,560 -7.5% | $25,900 -12% |
| 2008 | $1,687 +3.3% | $29,440 |
| 2007 | $1,633 +0.1% | $29,440 |
| 2006 | $1,631 +9.9% | $29,440 +15.7% |
| 2005 | $1,484 +1.2% | $25,450 |
| 2004 | $1,467 +1.1% | $25,450 |
| 2003 | $1,451 +13.6% | $25,450 +12.6% |
| 2002 | $1,278 -42.2% | $22,610 |
| 2001 | $2,209 +4.5% | $22,610 |
| 2000 | $2,114 | $22,610 |
Find assessor info on the county website
Monthly payment
Est. payment
Payment breakdown
Explore the cost of this home by adjusting the details. Changes won't be saved.Climate risks
Neighborhood: Corlett
Nearby schools
Schools provided by the listing agent
- District: Cleveland Municipal - 1809
Source: MLS Now. This data may not be complete. We recommend contacting the local school district to confirm school assignments for this home.
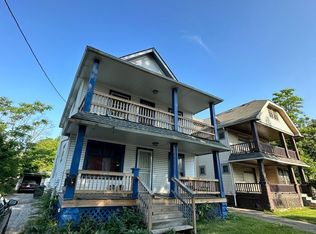
Similar homes
- $184,9994 bd2 ba3.9k sqft3808 E 149th St, Cleveland, OH 44128For Sale
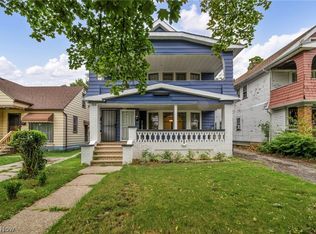 MLS ID #5236165, Charles Allen-Hull, Parkview Realty Group Ltd. MLS Now
 - $200,0004 bd2 ba1.9k sqft4064 E 136th St, Cleveland, OH 44105For Sale
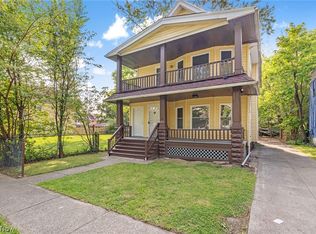 MLS ID #5240360, Joshua Janus, Key Realty. MLS Now
 - $169,9003 bd2 ba-- sqft16603 Talford Ave, Cleveland, OH 44128For Sale
 MLS ID #5236733, Harvey R Lewis, Century 21 Premiere Properties, Inc.. MLS Now
 - $170,0004 bd2 ba3.4k sqft4720 E 85th St, Garfield Heights, OH 44125For Sale
 MLS ID #5221794, Elizabeth Flanagan, Century 21 DeAnna Realty. MLS Now
