Skip main navigation
Accepting backups
  • Price cut: $10K (6/3)
    $319,000

    4070 Evelyn St, Traverse City, MI 49686

    2beds
    1,307sqft
    : 
    Loading
    Get pre-qualified
    Single Family Residence
    Built in 1968
    0.34 Acres Lot
    $310,600 Zestimate®
    $244/sqft
    $-- HOA

    What's special

    Fenced yardFire pitUpdated interior doorsKeyless entryNew guttersPull-down attic accessStainless appliances
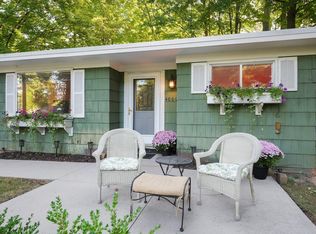
    Clean, dialed-in, and right where you want to be. This fully renovated 2 bed/1 bath ranch home sits just minutes from downtown Traverse City, with the TART Trail just steps away and East Bay beach a quick drive down the road. The double lot adds breathing room you don’t often find this close to town, allowing for extra space, a little more privacy, and options for how you use it. Inside, the updates are thoughtful and cohesive. Vaulted entry ceilings with pine tongue-and-groove add warmth without overdoing it, while durable life-proof flooring runs throughout. The kitchen keeps things simple and sharp with quartz countertops, stainless appliances, and a glass tile backsplash. The living and dining area feels open and bright thanks to a full set of new windows. The bathroom leans more spa than standard, with an oversized tile shower and a Jacuzzi tub wrapped in tile. A bonus room with an egress door gives you flexibility for a mudroom, entry space, or whatever fits your day-to-day. Out back, the fenced yard is set up for easy evenings: patio, fire pit, and low-maintenance finishes including vinyl cedar shakes and new gutters. Add in updated interior doors, keyless entry, and pull-down attic access, and the work here is already done.
    76 days
    |
    169
    |
    2
    |

    Zillow last checked:

    Listing updated:

    Listed by:

    Kelly Leipprandt 231-590-1385,

    REMAX Bayshore - West Shore Dr TC 231-941-4500,

    Robert Brick,

    REMAX Bayshore - West Shore Dr TC

    Source: NGLRMLS,MLS#: 1944726MLS Logo

      Facts & features

      Interior

      Bedrooms & bathrooms
      • Bedrooms: 2
      • Bathrooms: 1
      • Full bathrooms: 1
      • Main level bathrooms: 1
      • Main level bedrooms: 2
      Primary bedroom
      • Level: Main
      • Area: 183.54
      • Dimensions: 13.11 x 14
      Bedroom 2
      • Level: Main
      • Area: 176.49
      • Dimensions: 11.1 x 15.9
      Primary bathroom
      • Features: Shared
      Dining room
      • Level: Main
      • Area: 104.86
      • Dimensions: 10.7 x 9.8
      Kitchen
      • Level: Main
      • Area: 150.98
      • Dimensions: 10.7 x 14.11
      Living room
      • Level: Main
      • Area: 291.46
      • Dimensions: 11.8 x 24.7
      Heating
      • Hot Water, Natural Gas
      Appliances
      • Included: Refrigerator, Oven/Range, Microwave, Washer, Dryer
      • Laundry: Main Level
      Features
      • Entrance Foyer, Walk-In Closet(s), Breakfast Nook, Other, Vaulted Ceiling(s), Cable TV, High Speed Internet
      • Flooring: Luxury Vinyl Plank, Other
      • Windows: Bay Window(s)
      • Has fireplace: No
      • Fireplace features: None
      Interior area
      • Total structure area: 1,307
      • Total interior livable area: 1,307 sqft
      • Finished area above ground: 1,307
      • Finished area below ground: 0
      Video & virtual tour

      Property

      Parking
      • Parking features: None, Gravel
      Accessibility
      • Accessibility features: Accessible Entrance, Covered Entrance
      Features
      • Levels: One
      • Stories: 1
      • Patio & porch: Patio, Covered
      • Fencing: Fenced
      • Waterfront features: None
      Lot
      • Size: 0.34 Acres
      • Dimensions: 101 x 160
      • Features: Cleared, Wooded, Level, Subdivided
      Details
      • Additional structures: Shed(s)
      • Parcel number: 0168001500
      • Zoning description: Residential

      Construction

      Type & style
      • Home type: SingleFamily
      • Architectural style: Ranch
      • Property subtype: Single Family Residence
      Materials
      • Frame, Wood Siding
      • Foundation: Slab
      • Roof: Asphalt
      Condition
      • New construction: No
      • Year built: 1968
      • Major remodel year: 2024

      Utilities & green energy

      • Sewer: Public Sewer
      • Water: Private

      Community & HOA

      Community
      • Features: None
      • Subdivision: Stockfish Sub No 2
      HOA
      • Services included: None
      Location
      • Region: Traverse City

      Financial & listing details

      • Price per square foot: $244/sqft
      • Tax assessed value: $144,000
      • Annual tax amount: $3,894
      • Price range: $319K - $319K
      • Date on market: 5/6/2026
      • Cumulative days on market: 76 days
      • Listing agreement: Exclusive Right Sell
      • Listing terms: Conventional,Cash
      • Ownership type: Private Owner
      • Road surface type: Asphalt

        Estimated market value

        $310,600

        $295,000 - $326,000

        $2,292/mo

        Price history

        DateEventPrice
        6/3/2026Price change$319,000-3%$244/sqft
        Source: NGLRMLS #1944726 Report a problem
        5/13/2026Price change$329,000-2.9%$252/sqft
        Source: NGLRMLS #1944726 Report a problem
        5/6/2026Listed for sale$339,000+4.3%$259/sqft
        Source: NGLRMLS #1944726 Report a problem
        11/2/2025Listing removed$325,000+5.2%$249/sqft
        Source: NGLRMLS #1921700 Report a problem
        10/2/2024Listing removed$2,000$2/sqft
        Source: Zillow Rentals Report a problem
        9/23/2024Listed for rent$2,000$2/sqft
        Source: Zillow Rentals Report a problem
        8/14/2024Sold$309,000+3.3%$236/sqft
        Source: NGLRMLS #1924613 Report a problem
        7/27/2024Pending sale$299,000$229/sqft
        Source: NGLRMLS #1924613 Report a problem
        7/12/2024Listed for sale$299,000-8%$229/sqft
        Source: NGLRMLS #1924613 Report a problem
        7/11/2024Listing removed--
        Source: NGLRMLS #1921700 Report a problem
        7/2/2024Price change$325,000-4.1%$249/sqft
        Source: NGLRMLS #1921700 Report a problem
        6/11/2024Price change$339,000-3.1%$259/sqft
        Source: NGLRMLS #1921700 Report a problem
        5/1/2024Listed for sale$350,000+215.3%$268/sqft
        Source: NGLRMLS #1921700 Report a problem
        2/8/2024Listing removed--
        Source: Zillow Rentals Report a problem
        2/6/2024Listed for rent$2,000$2/sqft
        Source: Zillow Rentals Report a problem
        10/27/2023Listing removed--
        Source: Zillow Rentals Report a problem
        10/18/2023Listed for rent$2,000$2/sqft
        Source: Zillow Rentals Report a problem
        4/10/2020Sold$111,000+0.9%$85/sqft
        Source: NGLRMLS #1872369 Report a problem
        3/19/2020Pending sale$110,000$84/sqft
        Source: Key Realty One-TC #1872369 Report a problem
        2/29/2020Listed for sale$110,000$84/sqft
        Source: Key Realty One-TC #1872369 Report a problem

        Public tax history

        YearProperty taxesTax assessment
        2025$2,896 +5.2%$144,000 +54.7%
        2024$2,753 +5%$93,100
        2023$2,622 +3.3%--
        2022$2,537 +131.7%$60,000 +7.1%
        2021$1,095 +67.9%$56,000 +2%
        2020$652 $54,900 +21.7%
        2019$652 +2.4%$45,100 +0.4%
        2018$637 $44,900 -2.2%
        2017-- $45,900 +0.9%
        2016-- $45,500 +10.4%
        2014-- $41,200
        2012-- $41,200 -0.2%
        2011-- $41,300 -1.7%
        2010-- $42,000 -20.6%
        2009-- $52,900 -1.1%
        2008-- $53,500 +7.4%
        2007-- $49,800 +36.1%
        2005-- $36,600 +1.4%
        2004-- $36,100 +0.8%
        2003-- $35,800 -1.4%
        2002-- $36,300 +4.9%
        2001-- $34,600 +0.9%
        2000-- $34,300
        Find assessor info on the county website

        Monthly payment

        Est. payment

        Payment breakdown

        Explore the cost of this home by adjusting the details. Changes won't be saved.
        All calculations are estimates and provided by Zillow, Inc. for informational purposes only. Actual amounts may vary.
        HOA fees may include property taxes on listings classified as Co-Ops. Contact the listing agent and/or owner for fee details.
        Mortgage interest rates are dependent on a number of factors, including credit score, down payment, and repayment length. Interest rate data provided by Zillow Group Marketplace, Inc. as of 1/1/1970 from various mortgage lenders with which we have lead or other similar arrangements; the Estimated Payment is an average of those rates.
        See how much you could borrow to make a competitive offer.

        Climate risks

        Neighborhood: 49686

        Getting around

        27 / 100
        Car-Dependent
        48 / 100
        Somewhat Bikeable

        Nearby schools

        GreatSchools rating
        Schools provided by the listing agent
        • District: Traverse City Area Public Schools

        Source: NGLRMLS. This data may not be complete. We recommend contacting the local school district to confirm school assignments for this home.

        A local agent can set up tours, give advice and negotiate with sellers.

        Browse local experts

        Similar homes