Skip main navigation
Sold for $1,250,000
  • $1,250,000

    4070 Field Drive, Wheat Ridge, CO 80033

    3beds
    3,131sqft
    Single Family Residence
    Built in 1950
    0.48 Acres Lot
    $1,241,200 Zestimate®
    $399/sqft
    $3,803 Estimated rent

    Home value

    $1,241,200

    $1.17M - $1.32M

    $3,803/mo

    Zestimate® history
    Loading
    Loading...

    Owner options

    List your home for rent

    $3,803/mo

    Rent Zestimate®

    Find your next renter with Zillow Rental Manager. Plus, with online applications, you can quickly screen prospective tenants – for free.

    Learn more

    $3,803/mo

    Rent Zestimate®

    Refinance and save

    $5,816/mo

    Est. payment

    Refinancing to a lower rate could help reduce your monthly payments and save thousands over the life of the loan.

    See today's rates

    $5,816/mo

    Est. payment

    Explore your selling options

    Work with a Zillow partner agent

    Leverage their expertise and Zillow's premium Showcase listings to get your home seen by more buyers.

    Get started

    List with your own agent

    Get your home in front of millions of buyers by listing it on Zillow.

    Learn how to do it

    Sell it yourself

    Take full control of how buyers see your home on Zillow by listing For Sale by Owner (FSBO).

    List your home

    What's special

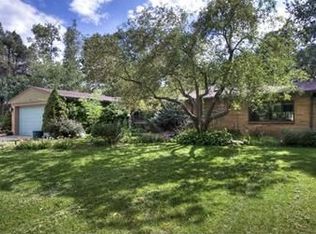
    Rare opportunity to own one of the finest updated custom ranch-style homes in the exquisite Bel Aire neighborhood, known for its stunning mature tree-lined streets and quiet setting with no through traffic. Situated on approximately half an acre, this professionally landscaped property offers spectacular private outdoor living spaces, including four gorgeous patios designed for relaxation, entertaining, and seclusion. Designed with an open floor plan, the home beautifully defines living spaces while maintaining a connected feel. This architectural gem showcases exceptional craftsmanship, abundant natural light, and oversized windows. The home offers an easy flow between the formal living room at the front of the house, the dining room, and the family room, creating an exceptional layout for entertaining. The spacious kitchen connects seamlessly to the family room, providing a warm and inviting gathering space. Relax in the sunroom that opens up onto a flagstone patio. The bedroom wing with is thoughtfully separated from the main gathering areas, providing comfort and privacy. A standout feature is the flexible wing of the home that can be closed off and utilized as a home-based business or private guest area, complete with its own separate entrance and bathroom. Additional highlights include owned solar panels, a heated three-car garage with EV charging, two outdoor storage sheds, a luxurious steam shower and mini-split system in the spacious primary suite, heated exterior front stairs for ice melt, and an automatic lawn mower that keeps maintenance to a minimum. Incredible location just minutes from Denver, Golden, I-70, and 6th Avenue, offering convenient access to downtown, the mountains, and virtually anywhere in the metro area.

    Zillow last checked:

    Listing updated:

    Listed by:

    Victoria Macaskill 720-495-4567 denverhomes@hotmail.com,

    Denver Homes

    Bought with:

    Michelle Romano, 100094417

    RE/MAX Professionals

    Source: REcolorado as distributed by MLS GRID,MLS#: 5219745MLS Logo

    Facts & features

    Interior

    Bedrooms & bathrooms
    • Bedrooms: 3
    • Bathrooms: 3
    • Full bathrooms: 1
    • 3/4 bathrooms: 2
    • Main level bathrooms: 3
    • Main level bedrooms: 3
    Bedroom
    • Features: Primary Suite
    • Level: Main
    Bedroom
    • Level: Main
    Bedroom
    • Level: Main
    Bathroom
    • Features: Primary Suite
    • Level: Main
    Bathroom
    • Level: Main
    Bathroom
    • Level: Main
    Dining room
    • Level: Main
    Family room
    • Level: Main
    Kitchen
    • Level: Main
    Laundry
    • Level: Main
    Living room
    • Level: Main
    Office
    • Level: Main
    Sun room
    • Level: Main
    Heating
    • Baseboard, Hot Water
    Cooling
    • Air Conditioning-Room, Attic Fan
    Appliances
    • Included: Cooktop, Dishwasher, Disposal, Dryer, Microwave, Oven, Refrigerator, Washer
    Features
    • Built-in Features, Ceiling Fan(s), Eat-in Kitchen, Kitchen Island, Open Floorplan, Pantry, Primary Suite, Smoke Free, Walk-In Closet(s)
    • Flooring: Carpet, Tile, Wood
    • Windows: Double Pane Windows, Window Coverings, Window Treatments
    • Basement: Crawl Space
    • Number of fireplaces: 3
    • Fireplace features: Family Room, Living Room, Master Bedroom
    Interior area
    • Total structure area: 3,131
    • Total interior livable area: 3,131 sqft
    • Finished area above ground: 3,131

    Property

    Parking
    • Total spaces: 5
    • Parking features: Garage - Attached
    • Attached garage spaces: 3
    • Details: Off Street Spaces: 2
    Features
    • Levels: One
    • Stories: 1
    • Patio & porch: Covered, Front Porch, Patio
    • Exterior features: Garden, Private Yard, Rain Gutters
    • Has spa: Yes
    • Spa features: Heated
    • Fencing: Partial
    Lot
    • Size: 0.48 Acres
    • Features: Irrigated, Landscaped, Many Trees, Sloped, Sprinklers In Front, Sprinklers In Rear
    Details
    • Parcel number: 023262
    • Special conditions: Standard

    Construction

    Type & style
    • Home type: SingleFamily
    • Architectural style: Contemporary
    • Property subtype: Single Family Residence
    Materials
    • Brick, Frame
    • Roof: Composition
    Condition
    • Updated/Remodeled
    • Year built: 1950

    Utilities & green energy

    • Electric: 220 Volts
    • Sewer: Public Sewer
    • Water: Public
    • Utilities for property: Electricity Connected, Natural Gas Connected

    Community & HOA

    Community
    • Security: Smoke Detector(s)
    • Subdivision: Bel Aire
    HOA
    • Has HOA: No
    Location
    • Region: Wheat Ridge

    Financial & listing details

    • Price per square foot: $399/sqft
    • Tax assessed value: $1,017,905
    • Annual tax amount: $5,975
    • Date on market: 5/21/2026
    • Listing terms: Cash,Conventional,FHA,Jumbo,VA Loan
    • Exclusions: Staging Items
    • Ownership: Individual
    • Electric utility on property: Yes
    • Road surface type: Paved

    Price history

    DateEventPrice
    6/23/2026Sold$1,250,000$399/sqft
    Source: REcolorado as distributed by MLS GRID #5219745 Report a problem
    5/26/2026Pending sale$1,250,000$399/sqft
    Source: REcolorado as distributed by MLS GRID #5219745 Report a problem
    5/21/2026Listed for sale$1,250,000+68.9%$399/sqft
    Source: REcolorado as distributed by MLS GRID #5219745 Report a problem
    10/21/2016Sold$740,000+0.7%$236/sqft
    Source: Public Record Report a problem
    9/7/2016Pending sale$735,000$235/sqft
    Source: RE/MAX 100 INC #6138781 Report a problem
    8/25/2016Listed for sale$735,000+48.5%$235/sqft
    Source: RE/MAX 100 INC #6138781 Report a problem
    6/1/2011Sold$495,000-1%$158/sqft
    Source: Public Record Report a problem
    4/2/2011Listed for sale$500,000+44.1%$160/sqft
    Source: MGMI LLC, DBA RE/MAX Horizons Group #983079 Report a problem
    6/6/1997Sold$347,000$111/sqft
    Source: Public Record Report a problem

    Public tax history

    YearProperty taxesTax assessment
    2025$5,980 +0.3%$63,619 -6.7%
    2024$5,962 +43.8%$68,189
    2023$4,145 -1.4%$68,189 +46.5%
    2022$4,203 +6.6%$46,556 -2.8%
    2021$3,941 $47,896 +6.1%
    2020$3,941 +1.4%$45,145
    2019$3,888 +3.8%$45,145 +7.4%
    2018$3,745 $42,032
    2017$3,745 +9.1%$42,032 +6.7%
    2016$3,432 $39,388
    2015$3,432 +10.1%$39,388 +15.8%
    2014$3,117 +24.6%$34,010
    2013$2,502 +2.3%$34,010 +16.2%
    2012$2,446 +5.9%$29,269
    2011$2,310 +4.1%$29,269 +5.2%
    2010$2,218 -8.1%$27,830
    2009$2,414 +0.2%$27,830 -7.8%
    2008$2,409 +8.6%$30,180
    2007$2,219 +0%$30,180 +9.9%
    2006$2,218 -14%$27,460 -11.7%
    2005$2,578 +10.3%$31,100
    2004$2,337 +3.6%$31,100
    2003$2,256 +1.6%$31,100 +5.4%
    2002$2,220 +8.7%$29,510 +20.7%
    2001$2,043 -0.3%$24,440
    2000$2,050 $24,440
    Find assessor info on the county website

    Neighborhood: 80033

    Nearby schools

    GreatSchools rating
    Schools provided by the listing agent
    • Elementary: Stevens
    • Middle: Everitt
    • High: Wheat Ridge
    • District: Jefferson County R-1

    Source: REcolorado as distributed by MLS GRID. This data may not be complete. We recommend contacting the local school district to confirm school assignments for this home.

    Get a cash offer in 3 minutes
    Find out how much your home could sell for in as little as 3 minutes with a no-obligation cash offer.
    Estimated market value
    $1,241,200
    Get a cash offer in 3 minutes
    Find out how much your home could sell for in as little as 3 minutes with a no-obligation cash offer.
    Estimated market value
    $1,241,200