Open floor plan, two-story, 2 Bedroom, 2.5-bath townhome in Glenlea Park. The great room, with a soaring ceiling, is open to the kitchen with a pass-through window and dining room. The Great room features a fireplace with gas logs. 1/2 Bath on the main for guests. Spacious primary bedroom with en-suite and double closets. The secondary bedroom has a full bath. The laundry room is located in the upper hallway for convenience to the bedrooms. Appliances included are the range, refrigerator, microwave & dishwasher. This unit has a patio, storage room, and dedicated parking spots. Glenlea Park is convenient to Moutain Island Lake, Latta Plantation, Uptown, North Lake Mall, Major Highways, and a short drive to Charlotte Douglas Airport.
Closed
$210,000
4070 Glenlea Commons Dr, Charlotte, NC 28216
2beds
1,368sqft
Townhouse
Built in 2002
0.03 Acres Lot
$211,200 Zestimate®
$154/sqft
$1,773 Estimated rent
Home value
$211,200
$201,000 - $222,000
$1,773/mo
Zestimate® history
Owner options
List your home for rent
$1,773/mo
Rent Zestimate®
Find your next renter with Zillow Rental Manager. Plus, with online applications, you can quickly screen prospective tenants – for free.
$1,773/mo
Rent Zestimate®
Refinance and save
$1,562/mo
Est. payment
Refinancing to a lower rate could help reduce your monthly payments and save thousands over the life of the loan.
$1,562/mo
Est. payment
Explore your selling options
Work with a Zillow partner agent
Leverage their expertise and Zillow's premium Showcase listings to get your home seen by more buyers.
Get startedList with your own agent
Get your home in front of millions of buyers by listing it on Zillow.
Learn how to do itSell it yourself
Take full control of how buyers see your home on Zillow by listing For Sale by Owner (FSBO).
List your homeWhat's special
Major highwaysLaundry roomDouble closetsLatta plantationSoaring ceilingPass-through windowGreat room
Zillow last checked:
Listing updated:
Listed by:
Molly Zostant mzostant@carolina.rr.com,
ProStead Realty,
Wendy Noonan,
ProStead Realty
Bought with:
Jeff Hunt
RE/MAX Results
Source: Canopy MLS as distributed by MLS GRID,MLS#: 4112978
Facts & features
Interior
Bedrooms & bathrooms
- Bedrooms: 2
- Bathrooms: 3
- Full bathrooms: 2
- 1/2 bathrooms: 1
Primary bedroom
- Level: Upper
Primary bedroom
- Level: Upper
Bedroom s
- Level: Upper
Bedroom s
- Level: Upper
Bathroom half
- Level: Main
Bathroom full
- Level: Upper
Bathroom full
- Level: Upper
Bathroom half
- Level: Main
Bathroom full
- Level: Upper
Bathroom full
- Level: Upper
Dining room
- Level: Main
Dining room
- Level: Main
Great room
- Level: Main
Great room
- Level: Main
Kitchen
- Level: Main
Kitchen
- Level: Main
Laundry
- Level: Upper
Laundry
- Level: Upper
Heating
- Central, Forced Air
Cooling
- Central Air
Appliances
- Included: Dishwasher, Disposal, Electric Range, Gas Water Heater, Microwave, Refrigerator
- Laundry: Electric Dryer Hookup, Laundry Closet, Upper Level, Washer Hookup
Features
- Flooring: Carpet, Linoleum
- Doors: Sliding Doors
- Has basement: No
- Attic: Pull Down Stairs
- Fireplace features: Great Room
Interior area
- Total structure area: 1,368
- Total interior livable area: 1,368 sqft
- Finished area above ground: 1,368
- Finished area below ground: 0
Property
Parking
- Parking features: Assigned, Parking Space(s)
Features
- Levels: Two
- Stories: 2
- Entry location: Main
- Patio & porch: Patio
- Exterior features: Lawn Maintenance
- Pool features: Community
Lot
- Size: 0.03 Acres
- Dimensions: 18 x 62 x 18 x 62
Details
- Parcel number: 03711766
- Zoning: R12MFCD
- Special conditions: Standard
Construction
Type & style
- Home type: Townhouse
- Property subtype: Townhouse
Materials
- Brick Partial, Vinyl
- Foundation: Slab
- Roof: Shingle
Condition
- New construction: No
- Year built: 2002
Utilities & green energy
- Sewer: Public Sewer
- Water: City
- Utilities for property: Cable Connected, Electricity Connected
Community & HOA
Community
- Features: Clubhouse
- Subdivision: Glenlea Park
HOA
- Has HOA: Yes
- HOA fee: $217 monthly
- HOA name: William Douglas
- HOA phone: 704-347-8900
Location
- Region: Charlotte
Financial & listing details
- Price per square foot: $154/sqft
- Tax assessed value: $224,400
- Date on market: 2/29/2024
- Cumulative days on market: 88 days
- Listing terms: Cash,Conventional,FHA,VA Loan
- Exclusions: Any tenant items
- Electric utility on property: Yes
- Road surface type: Asphalt, Paved
Price history
| Date | Event | Price |
|---|---|---|
| 7/25/2024 | Sold | $210,000-4.5%$154/sqft |
Source:  Canopy MLS as distributed by MLS GRID #4112978 Report a problem Canopy MLS as distributed by MLS GRID #4112978 Report a problem | ||
| 4/3/2024 | Price change | $220,000-4.3%$161/sqft |
Source: Canopy MLS as distributed by MLS GRID #4112978 Report a problem | ||
| 2/29/2024 | Listed for sale | $230,000+3733.3%$168/sqft |
Source: Canopy MLS as distributed by MLS GRID #4112978 Report a problem | ||
| 9/21/2009 | Sold | $6,000-94.7%$4/sqft |
Source: Public Record Report a problem | ||
| 8/15/2005 | Sold | $114,000$83/sqft |
Source: Public Record Report a problem | ||
Public tax history
| Year | Property taxes | Tax assessment |
|---|---|---|
| 2025 | -- | $224,400 |
| 2024 | -- | $224,400 |
| 2023 | -- | $224,400 +98.4% |
| 2022 | -- | $113,100 |
| 2021 | -- | $113,100 |
| 2020 | -- | $113,100 |
| 2019 | $1,125 | $113,100 +86.6% |
| 2018 | -- | $60,600 |
| 2017 | -- | $60,600 |
| 2016 | -- | $60,600 |
| 2015 | -- | $60,600 |
| 2014 | $817 | $60,600 |
| 2013 | -- | $60,600 |
| 2012 | -- | $60,600 |
| 2011 | -- | $60,600 -36.8% |
| 2010 | -- | $95,900 |
| 2009 | -- | $95,900 |
| 2008 | -- | $95,900 |
| 2007 | -- | $95,900 |
| 2006 | -- | $95,900 |
Find assessor info on the county website
Neighborhood: Sunset Road
Nearby homes
- $205,4002 bd2 ba1.2k sqft4074 Glenlea Commons Dr, Charlotte, NC 28216Off Market
- $263,8003 bd3 ba1.9k sqft4066 Glenlea Commons Dr, Charlotte, NC 28216Off Market

- $236,7003 bd2 ba1.6k sqft4078 Glenlea Commons Dr, Charlotte, NC 28216Off Market
- $239,7003 bd2 ba1.6k sqft4058 Glenlea Commons Dr, Charlotte, NC 28216Off Market
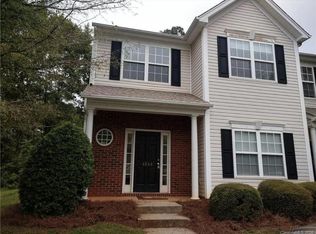
- $249,1003 bd3 ba1.5k sqft4058 Glenlea Commons Dr #92, Charlotte, NC 28216Off Market
- $248,1003 bd2 ba1.9k sqft4084 Glenlea Commons Dr, Charlotte, NC 28216Off Market
- $205,8002 bd2 ba1.2k sqft4054 Glenlea Commons Dr, Charlotte, NC 28216Off Market
- $212,8002 bd2 ba1.1k sqft4050 Glenlea Commons Dr, Charlotte, NC 28216Off Market
Nearby schools
GreatSchools rating
- 3/10Hornets Nest ElementaryGrades: PK-5Distance: 1.3 mi
- 3/10Ranson MiddleGrades: 6-8Distance: 1.5 mi
- 5/10Hopewell HighGrades: 9-12Distance: 5.7 mi
Schools provided by the listing agent
- Elementary: Hornets Nest
- Middle: Ranson
- High: Hopewell
Source: Canopy MLS as distributed by MLS GRID. This data may not be complete. We recommend contacting the local school district to confirm school assignments for this home.
Get a cash offer in 3 minutes
Find out how much your home could sell for in as little as 3 minutes with a no-obligation cash offer.
Estimated market value
$211,200
Get a cash offer in 3 minutes
Find out how much your home could sell for in as little as 3 minutes with a no-obligation cash offer.
Estimated market value
$211,200
- North Carolina
- Mecklenburg County
- Charlotte
- 28216
- Sunset Road
- 4070 Glenlea Commons Dr
Nearby cities
Nearby neighborhoods
Nearby zip codes
Other Charlotte Topics
