This elegant Haverford Federal home boasts numerous upgrades and additions, blending style and functionality in the highly sought-after Cold Spring Hunt community, within the award-winning Central Bucks Blue Ribbon School District. Featuring a brick façade and a two-car side-entry garage, the home welcomes you with a widened driveway leading to a professionally landscaped walkway, a stately portico, and double Therma-Tru entrance doors. The two-story foyer impresses with solid oak hardwood flooring, custom chair and crown moldings, and a stunning chandelier equipped with a motorized Aladdin lift. A turned staircase with refinished handrails and carpeting leads to the upper level. Adjacent to the foyer, the formal living room features a bay window, crown and dental moldings, and double French doors opening to the family room. The dining room includes hardwood flooring, another bay window, and elegant moldings for a sophisticated touch. The gourmet kitchen, renovated by Signature Kitchens, showcases Brookhaven cabinetry in nutmeg maple with undermount lighting, “Ivory Fantasy” granite countertops, a Kohler porcelain sink, and a Durango Travertine backsplash. Stainless steel appliances include a Thermador 5-burner gas cooktop with a custom vented hood, Wolf double ovens, a Bosch dishwasher, a GE Space Saver microwave, and a Sub-Zero side-by-side refrigerator. The spacious island, perfect for casual seating, is complemented by beadboard and Murano stained glass pendant lighting. The adjoining breakfast area, with a vaulted ceiling, skylight, and garden bump-out, opens to an expansive EP Henry paver patio and a private fenced yard backing to woods. The family room features newly installed red oak flooring, a wood-burning fireplace with a brick surround, and recessed lighting. Additional living space includes a custom Home Entertainment/Audio Room with a tray ceiling, gas fireplace, granite-topped wet bar, and atrium doors leading to the patio. Completing the main level are a private office (or potential fifth bedroom), a laundry room, and a half bathroom, also renovated by Signature Kitchens. Upstairs, the luxurious owner’s suite includes double doors, a walk-in closet, three additional closets, and a private office or nursery with a vaulted ceiling. The remodeled en suite bathroom offers a Hydro-System whirlpool tub, a walk-in shower with massage jets, dual quartz vanities, and a linen closet. Three additional bedrooms, each with recessed lighting and double closets, share a well-appointed hall bathroom. The finished basement is a haven for recreation, featuring a game room with a high-end Gandy slate pool table, a living area, an exercise room, and an unfinished workshop for storage. A door leads to a 4-foot-high storage area beneath the Home Entertainment Room. Additional amenities include a newer roof and gutters, a newer hot water heater, three-zone HVAC systems, and an expanded driveway for extra parking. This home is conveniently located near Cold Spring Elementary, Hansel Park, Bush and Holicong Parks, and the historic charm of Doylestown Borough with its museums, theaters, shopping, and dining. Easy access to major commuting routes and the Doylestown SEPTA station makes this property both unique and ideal.
Sold for $1,005,000
$1,005,000
4070 Hunt Dr, Doylestown, PA 18902
4beds
3,670sqft
Single Family Residence
Built in 1995
0.37 Acres Lot
$1,093,500 Zestimate®
$274/sqft
$4,541 Estimated rent
Home value
$1,093,500
$1.04M - $1.16M
$4,541/mo
Zestimate® history
Owner options
List your home for rent
$4,541/mo
Rent Zestimate®
Find your next renter with Zillow Rental Manager. Plus, with online applications, you can quickly screen prospective tenants – for free.
$4,541/mo
Rent Zestimate®
Refinance and save
$6,675/mo
Est. payment
Refinancing to a lower rate could help reduce your monthly payments and save thousands over the life of the loan.
$6,675/mo
Est. payment
Explore your selling options
Work with a Zillow partner agent
Leverage their expertise and Zillow's premium Showcase listings to get your home seen by more buyers.
Get startedList with your own agent
Get your home in front of millions of buyers by listing it on Zillow.
Learn how to do itSell it yourself
Take full control of how buyers see your home on Zillow by listing For Sale by Owner (FSBO).
List your homeWhat's special
Gas fireplaceWood-burning fireplaceTwo-car side-entry garagePrivate officePrivate fenced yardFinished basementBrookhaven cabinetry
Zillow last checked:
Listing updated:
Listed by:
Frank Dolski 215-803-3237,
Coldwell Banker Hearthside-Lahaska
Bought with:
Sherry Lamelza, RS324426
Coldwell Banker Hearthside-Doylestown
Source: Bright MLS,MLS#: PABU2082836
Facts & features
Interior
Bedrooms & bathrooms
- Bedrooms: 4
- Bathrooms: 3
- Full bathrooms: 2
- 1/2 bathrooms: 1
- Main level bathrooms: 1
Rooms
- Room types: Living Room, Dining Room, Primary Bedroom, Sitting Room, Bedroom 2, Bedroom 3, Bedroom 4, Kitchen, Family Room, Foyer, Exercise Room, Laundry, Office, Recreation Room, Storage Room, Utility Room, Bathroom 2, Bonus Room, Primary Bathroom, Half Bath
Basement
- Area: 0
Heating
- Central, Forced Air, Zoned, Natural Gas
Cooling
- Central Air, Ceiling Fan(s), Zoned, Electric
Appliances
- Included: Cooktop, Microwave, Dishwasher, Disposal, Oven, Range Hood, Stainless Steel Appliance(s), Gas Water Heater
- Laundry: Main Level, Laundry Room
Features
- Breakfast Area, Built-in Features, 9'+ Ceilings, 2 Story Ceilings, Cathedral Ceiling(s), Dry Wall
- Flooring: Hardwood, Ceramic Tile, Carpet
- Doors: French Doors
- Basement: Finished
- Number of fireplaces: 2
- Fireplace features: Brick, Glass Doors, Mantel(s), Gas/Propane
Interior area
- Total structure area: 3,670
- Total interior livable area: 3,670 sqft
- Finished area above ground: 3,670
- Finished area below ground: 0
Property
Parking
- Total spaces: 10
- Parking features: Inside Entrance, Garage Door Opener, Garage Faces Side, Asphalt, Driveway, Attached, On Street
- Attached garage spaces: 2
- Uncovered spaces: 8
- Details: Garage Sqft: 400
Accessibility
- Accessibility features: None
Features
- Levels: Two
- Stories: 2
- Patio & porch: Patio, Porch
- Exterior features: Extensive Hardscape, Lighting, Sidewalks
- Pool features: None
- Fencing: Aluminum
- Has view: Yes
- View description: Panoramic, Scenic Vista
Lot
- Size: 0.37 Acres
- Dimensions: 105 x 167
- Features: Backs - Open Common Area, Backs to Trees, Suburban
Details
- Additional structures: Above Grade, Below Grade
- Parcel number: 06059077
- Zoning: R3
- Special conditions: Standard
Construction
Type & style
- Home type: SingleFamily
- Architectural style: Colonial
- Property subtype: Single Family Residence
Materials
- Frame, Brick, Concrete, Vinyl Siding
- Foundation: Concrete Perimeter
- Roof: Asphalt,Shingle
Condition
- Excellent
- New construction: No
- Year built: 1995
Details
- Builder model: Haverford Federal
- Builder name: Toll Brothers
Utilities & green energy
- Electric: 200+ Amp Service, Circuit Breakers
- Sewer: Public Sewer
- Water: Public
- Utilities for property: Cable Connected, Underground Utilities, Cable
Community & HOA
Community
- Security: Security System
- Subdivision: Cold Spring Hunt
HOA
- Has HOA: No
Location
- Region: Doylestown
- Municipality: BUCKINGHAM TWP
Financial & listing details
- Price per square foot: $274/sqft
- Tax assessed value: $59,590
- Annual tax amount: $9,997
- Date on market: 12/2/2024
- Listing agreement: Exclusive Right To Sell
- Listing terms: Cash,Conventional
- Inclusions: Washer, Dryer, Kitchen Refrigerator, All Window Treatments (in Basement), Two Sets Of In-wall Speakers, Basement Couches, Steel Case Office Furniture (desk, Chair, Lateral File Cabinet, And 2 Credenza 2 Drawer File Cabinets With Formica Top. Basement - Single Stack Cal Gym Weight Machine, Crunch Machine, And Sit-up Board. Pool Table And Accessories. (all As Is And Of No Monetary Value)
- Exclusions: Basement Area - Metal Weight Tree In The Exercise Area, Extra Refrigerator And Wine Refrigerator.
- Ownership: Fee Simple
- Road surface type: Black Top, Paved
Price history
| Date | Event | Price |
|---|---|---|
| 12/27/2024 | Sold | $1,005,000+1.5%$274/sqft |
Source:  Bright MLS #PABU2082836 Report a problem Bright MLS #PABU2082836 Report a problem | ||
| 12/2/2024 | Pending sale | $989,700$270/sqft |
Source: Bright MLS #PABU2082836 Report a problem | ||
| 12/2/2024 | Listed for sale | $989,700+237.5%$270/sqft |
Source: Bright MLS #PABU2082836 Report a problem | ||
| 8/25/1995 | Sold | $293,233$80/sqft |
Source: Public Record Report a problem | ||
Public tax history
| Year | Property taxes | Tax assessment |
|---|---|---|
| 2026 | $10,783 +6.1% | $59,590 |
| 2025 | $10,161 +0.4% | $59,590 |
| 2024 | $10,117 +7.9% | $59,590 |
| 2023 | $9,373 +1.2% | $59,590 |
| 2022 | $9,261 +1.2% | $59,590 |
| 2021 | $9,150 | $59,590 |
| 2020 | $9,150 +0.7% | $59,590 |
| 2018 | $9,090 -5.9% | $59,590 |
| 2017 | $9,663 | $59,590 -5.8% |
| 2016 | $9,663 | $63,240 |
| 2015 | -- | $63,240 |
| 2014 | -- | $63,240 |
| 2013 | -- | $63,240 |
| 2012 | -- | $63,240 |
| 2011 | -- | $63,240 |
| 2010 | -- | $63,240 |
| 2009 | -- | $63,240 |
| 2008 | -- | $63,240 |
| 2007 | -- | $63,240 |
| 2006 | -- | $63,240 |
| 2005 | -- | $63,240 +329.3% |
| 2004 | -- | $14,730 |
| 2003 | -- | $14,730 |
| 2002 | -- | $14,730 |
| 2000 | -- | $14,730 |
Find assessor info on the county website
Neighborhood: 18902
Nearby homes
- $987,2004 bd4 ba3.2k sqft4060 Hunt Dr, Doylestown, PA 18902Off Market

- $988,2005 bd2 ba3.3k sqft4080 Hunt Dr, Doylestown, PA 18902Off Market
- $889,7004 bd3 ba3.5k sqft4990 Cooks Ln, Doylestown, PA 18902Off Market
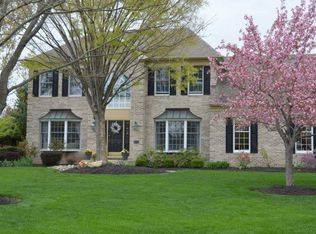
- $---- bd-- ba-- sqft4990 Cookes Ln, Doylestown, PA 18902Off Market
- $869,0004 bd3 ba2.9k sqft4090 Hunt Dr, Doylestown, PA 18902Off Market
- $1,085,5004 bd2 ba3k sqft4050 Hunt Dr, Doylestown, PA 18902Off Market
- $881,7004 bd2 ba2.6k sqft4085 Hunt Dr, Doylestown, PA 18902Off Market
- $966,2004 bd2 ba3.1k sqft4055 Hunt Dr, Doylestown, PA 18902Off Market
Nearby schools
GreatSchools rating
- 9/10Cold Spring El SchoolGrades: K-6Distance: 0.4 mi
- 10/10Holicong Middle SchoolGrades: 7-9Distance: 2.2 mi
- 10/10Central Bucks High School-EastGrades: 10-12Distance: 2.4 mi
Schools provided by the listing agent
- Elementary: Cold Spring
- Middle: Holicong
- High: Central Bucks High School East
- District: Central Bucks
Source: Bright MLS. This data may not be complete. We recommend contacting the local school district to confirm school assignments for this home.
Get a cash offer in 3 minutes
Find out how much your home could sell for in as little as 3 minutes with a no-obligation cash offer.
Estimated market value
$1,093,500
Get a cash offer in 3 minutes
Find out how much your home could sell for in as little as 3 minutes with a no-obligation cash offer.
Estimated market value
$1,093,500
- Pennsylvania
- Bucks County
- Doylestown
- 18902
- 4070 Hunt Dr
