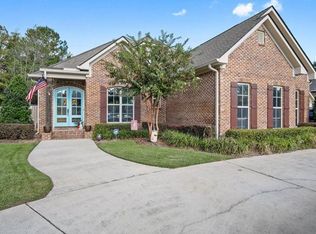
Beautiful New Construction by Twilley Builders. Stunning open floor plan, gorgeous main suite, custom cabinetry and hardware throughout, 10ft ceilings,8 ft doors. Huge covered porches, quite gated community centrally and conveniently located. Call today and find your dream home. Listing Company makes no representation as to accuracy of square footage :buyer to verify. Buyer to verify all information during due diligence.
Closed
$420,000
4070 Leighton Place Dr, Mobile, AL 36693
3beds
1,900sqft
Residential
Built in 2023
4,356 Square Feet Lot
$405,200 Zestimate®
$221/sqft
$2,355 Estimated rent
Home value
$405,200
$385,000 - $425,000
$2,355/mo
Zestimate® history
Owner options
List your home for rent
$2,355/mo
Rent Zestimate®
Find your next renter with Zillow Rental Manager. Plus, with online applications, you can quickly screen prospective tenants – for free.
$2,355/mo
Rent Zestimate®
Refinance and save
$2,508/mo
Est. payment
Refinancing to a lower rate could help reduce your monthly payments and save thousands over the life of the loan.
$2,508/mo
Est. payment
Explore your selling options
Work with a Zillow partner agent
Leverage their expertise and Zillow's premium Showcase listings to get your home seen by more buyers.
Get startedList with your own agent
Get your home in front of millions of buyers by listing it on Zillow.
Learn how to do itSell it yourself
Take full control of how buyers see your home on Zillow by listing For Sale by Owner (FSBO).
List your homeWhat's special
Zillow last checked:
Listing updated:
Listed by:
Kym Trest kymtrest@robertsbrothers.com,
Roberts Brothers TREC
Bought with:
Non Member
Source: Baldwin Realtors,MLS#: 346507
Facts & features
Interior
Bedrooms & bathrooms
- Bedrooms: 3
- Bathrooms: 3
- Full bathrooms: 3
- Main level bedrooms: 3
Rooms
- Room types: Living/Dining
Primary bedroom
- Features: 1st Floor Primary, Walk-In Closet(s)
- Level: Main
- Area: 264.06
- Dimensions: 16.25 x 16.25
Bedroom 2
- Level: Main
- Area: 170
- Dimensions: 12.75 x 13.33
Bedroom 3
- Level: Main
- Area: 143.44
- Dimensions: 12.75 x 11.25
Primary bathroom
- Features: Double Vanity, Soaking Tub, Separate Shower, Private Water Closet
Dining room
- Features: Breakfast Area-Kitchen, See Remarks
- Level: Main
- Area: 156.72
- Dimensions: 10.33 x 15.17
Kitchen
- Level: Main
- Area: 179.47
- Dimensions: 11.83 x 15.17
Living room
- Level: Main
- Area: 424.96
- Dimensions: 23.5 x 18.08
Heating
- Has Heating (Unspecified Type)
Cooling
- Other
Appliances
- Included: Dishwasher, Microwave, Gas Range
Features
- Flooring: Tile, Vinyl, Wood, Laminate
- Has basement: No
- Has fireplace: No
Interior area
- Total structure area: 1,900
- Total interior livable area: 1,900 sqft
Property
Parking
- Parking features: Attached
- Has attached garage: Yes
Features
- Levels: One
- Stories: 1
- Patio & porch: Rear Porch, Front Porch
- Has view: Yes
- View description: Trees/Woods
- Waterfront features: Creek Accs (<=1/4 Mi)
Lot
- Size: 4,356 Square Feet
- Features: Less than 1 acre, Level, Few Trees
Details
- Parcel number: 3306132000001042
- Zoning description: Single Family Residence
Construction
Type & style
- Home type: SingleFamily
- Architectural style: Traditional
- Property subtype: Residential
Materials
- Brick, Vinyl Siding, Wood Siding, Hardboard, Fortified-Gold
- Foundation: Slab
- Roof: Composition
Condition
- New Construction
- New construction: Yes
- Year built: 2023
Utilities & green energy
- Electric: Alabama Power
- Gas: Mobile Gas
- Water: Public
Community & HOA
Community
- Features: Gated
- Subdivision: Leighton Place
HOA
- Has HOA: No
Location
- Region: Mobile
Financial & listing details
- Price per square foot: $221/sqft
- Tax assessed value: $266,200
- Annual tax amount: $429
- Price range: $420K - $420K
- Date on market: 10/10/2024
- Ownership: Whole/Full
Price history
| Date | Event | Price |
|---|---|---|
| 10/9/2024 | Sold | $420,000-10.6%$221/sqft |
Source:  Baldwin Realtors #346507 Report a problem Baldwin Realtors #346507 Report a problem | ||
| 9/10/2024 | Pending sale | $469,900$247/sqft |
Source: Roberts Brothers #346507 Report a problem | ||
| 5/25/2023 | Listed for sale | $469,900$247/sqft |
Source:  GCMLS #7221448 Report a problem GCMLS #7221448 Report a problem | ||
Public tax history
| Year | Property taxes | Tax assessment |
|---|---|---|
| 2025 | $3,366 +7% | $53,000 +7% |
| 2024 | $3,146 | $49,540 |
Find assessor info on the county website
Neighborhood: Riviere Du Chien
Nearby homes
- $40,000-- sqftLeighton Place Dr, Mobile, AL 36693Off Market
- $515,4001 bd3 ba2.9k sqft4078 Leighton Place Dr, Mobile, AL 36693Off Market

- $375,0003 bd2 ba1.8k sqft4074 Leighton Place Dr, Mobile, AL 36693Sold

- $577,4004 bd4 ba3.2k sqft4082 Leighton Place Dr, Mobile, AL 36693Off Market
- $100-- sqft4082 Leighton Place Dr, Mobile, AL 36693Off Market
- $613,3004 bd4 ba2.9k sqft4082 Leighton Place Dr, Mobile, AL 36693Off Market
- $100-- sqft4082 Leighton Place Dr, Mobile, AL 36693Off Market
- $479,9004 bd3 ba2.4k sqft4066 Leighton Place Dr, Mobile, AL 36693Sold
Nearby schools
GreatSchools rating
- 7/10Kate Shepard Elementary SchoolGrades: PK-5Distance: 1.9 mi
- 2/10Burns Middle SchoolGrades: 6-8Distance: 2.9 mi
- 2/10Ben C Rain High SchoolGrades: 9-12Distance: 3.7 mi


Get pre-qualified for a loan
At Zillow Home Loans, we can pre-qualify you in as little as 5 minutes with no impact to your credit score.An equal housing lender. NMLS #10287.
- Alabama
- Mobile County
- Mobile
- 36693
- Riviere Du Chien
- 4070 Leighton Place Dr
Nearby cities
Nearby neighborhoods
Nearby zip codes
Other Mobile Topics
