Skip main navigation
Accepting backups
  • $547,000

    4070 Moore Street, Wheat Ridge, CO 80033

    3beds
    1,592sqft
    : 
    $3,346/mo
    Get pre-qualified
    Single Family Residence
    Built in 1958
    7,971 Square Feet Lot
    $-- Zestimate®
    $344/sqft
    $-- HOA

    What's special

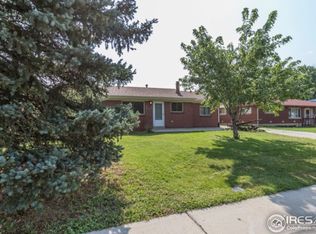
    Tastefully updated ranch-style home in the heart of Wheat Ridge! This charming home features 3 bedrooms, 2 bathrooms, a one-car attached garage, and an extended driveway offering ample parking. The spacious backyard is beautifully landscaped with lush green grass and includes a sprinkler system, drip irrigation, and a storage shed—perfect for outdoor enjoyment and gardening. The updated kitchen showcases white cabinetry, granite countertops, and newer stainless steel appliances. Additional updates include stylishly remodeled bathrooms and a new furnace and central A/C installed in 2022, providing comfort and peace of mind. Conveniently located near parks, Wheat Ridge Recreation Center, shopping, dining, major commuter routes, and just steps away from Clear Creek Trail.
    29 days
    |
    678
    |
    83
    |

    Zillow last checked:

    Listing updated:

    Listed by:

    Alyssa Healey 720-999-4678 alyssahealey@kw.com,

    Keller Williams Preferred Realty,

    Sean Healey 303-252-4444,

    Keller Williams Preferred Realty

    Source: REcolorado as distributed by MLS GRID,MLS#: 3985300MLS Logo

      Facts & features

      Interior

      Bedrooms & bathrooms
      • Bedrooms: 3
      • Bathrooms: 2
      • Full bathrooms: 2
      • Main level bathrooms: 1
      • Main level bedrooms: 2
      Bedroom
      • Level: Main
      Bedroom
      • Level: Main
      Bedroom
      • Level: Basement
      Bathroom
      • Level: Main
      Bathroom
      • Level: Basement
      Family room
      • Level: Basement
      Kitchen
      • Level: Main
      Laundry
      • Level: Basement
      Living room
      • Level: Main
      Heating
      • Forced Air
      Cooling
      • Central Air
      Appliances
      • Included: Dishwasher, Dryer, Microwave, Oven, Range, Refrigerator, Washer
      • Laundry: In Unit
      Features
      • Ceiling Fan(s), Granite Counters, Kitchen Island, Open Floorplan, Smoke Free
      • Flooring: Carpet, Tile, Wood
      • Windows: Double Pane Windows
      • Basement: Finished,Full,Interior Entry
      Interior area
      • Total structure area: 1,592
      • Total interior livable area: 1,592 sqft
      • Finished area above ground: 796
      • Finished area below ground: 769
      Video & virtual tour

      Property

      Parking
      • Total spaces: 3
      • Parking features: Garage - Attached
      • Attached garage spaces: 1
      • Details: Off Street Spaces: 2
      Features
      • Levels: One
      • Stories: 1
      • Patio & porch: Front Porch, Patio
      • Exterior features: Garden, Private Yard, Rain Gutters
      • Fencing: Full
      Lot
      • Size: 7,971 Square Feet
      • Features: Level, Sprinklers In Front, Sprinklers In Rear
      • Residential vegetation: Grassed
      Details
      • Parcel number: 049037
      • Special conditions: Standard

      Construction

      Type & style
      • Home type: SingleFamily
      • Architectural style: Traditional
      • Property subtype: Single Family Residence
      Materials
      • Brick, Frame
      • Foundation: Slab
      • Roof: Composition
      Condition
      • Updated/Remodeled
      • Year built: 1958

      Utilities & green energy

      • Sewer: Public Sewer
      • Water: Public
      • Utilities for property: Electricity Connected, Natural Gas Connected

      Community & HOA

      Community
      • Security: Carbon Monoxide Detector(s), Smoke Detector(s)
      • Subdivision: Wheatridge Manor
      HOA
      • Has HOA: No
      Location
      • Region: Wheat Ridge

      Financial & listing details

      • Price per square foot: $344/sqft
      • Tax assessed value: $535,600
      • Annual tax amount: $3,403
      • Date on market: 7/16/2026
      • Listing terms: 1031 Exchange,Cash,Conventional,FHA,VA Loan
      • Exclusions: Seller's Personal Property
      • Ownership: Individual
      • Electric utility on property: Yes
      • Road surface type: Paved

        Estimated market value

        Not available

        Estimated sales range

        Not available

        Not available

        Price history

        DateEventPrice
        7/21/2026Pending sale$547,000$344/sqft
        Source: REcolorado as distributed by MLS GRID #3985300 Report a problem
        7/16/2026Listed for sale$547,000+37.1%$344/sqft
        Source: REcolorado as distributed by MLS GRID #3985300 Report a problem
        6/21/2019Sold$399,000$251/sqft
        Source: Public Record Report a problem
        5/28/2019Pending sale$399,000$251/sqft
        Source: Snyder Realty Team #2716313 Report a problem
        5/22/2019Listed for sale$399,000+37.6%$251/sqft
        Source: Snyder Realty Team #2716313 Report a problem
        11/8/2016Sold$290,000+1.9%$182/sqft
        Source: Public Record Report a problem
        10/1/2016Listed for sale$284,500+46.6%$179/sqft
        Source: White House Realty and Investments LLC #4393562 Report a problem
        5/10/2013Sold$194,000-0.5%$122/sqft
        Source: Public Record Report a problem
        1/31/2013Listed for sale$194,900+2.6%$122/sqft
        Source: 360 Real Estate, Inc #1156997 Report a problem
        2/15/2008Sold$189,950+65.2%$119/sqft
        Source: Public Record Report a problem
        10/12/2007Sold$115,000+9.5%$72/sqft
        Source: Public Record Report a problem
        12/9/1996Sold$105,000$66/sqft
        Source: Public Record Report a problem

        Public tax history

        YearProperty taxesTax assessment
        2025$3,043 +0.3%$33,475 +5%
        2024$3,035 +14%$31,890
        2023$2,662 -1.5%$31,890 +15.9%
        2022$2,702 +12.6%$27,523 -2.8%
        2021$2,401 $28,315 +12%
        2020$2,401 +1.2%$25,277
        2019$2,371 +11.7%$25,277 +15.3%
        2018$2,122 $21,928
        2017$2,122 +32.5%$21,928 +29.6%
        2016$1,602 $16,914
        2015$1,602 +23.5%$16,914 +29.3%
        2014$1,297 +7.6%$13,079
        2013$1,205 +2.1%$13,079 +0.9%
        2012$1,180 -7.3%$12,961
        2011$1,273 +3.8%$12,961 -7.9%
        2010$1,227 -3.9%$14,070
        2009$1,276 +0.2%$14,070 -3.6%
        2008$1,274 -7.6%$14,590
        2007$1,378 +0%$14,590 -6.6%
        2006$1,378 +9.5%$15,620 +12.1%
        2005$1,259 +9.4%$13,940
        2004$1,151 -3.7%$13,940
        2003$1,195 +1.5%$13,940 -2.2%
        2002$1,178 +9%$14,260 +19.8%
        2001$1,081 +0.2%$11,900
        2000$1,079 $11,900
        Find assessor info on the county website

        Monthly payment

        Est. payment

        Payment breakdown

        Explore the cost of this home by adjusting the details. Changes won't be saved.
        All calculations are estimates and provided by Zillow, Inc. for informational purposes only. Actual amounts may vary.
        HOA fees may include property taxes on listings classified as Co-Ops. Contact the listing agent and/or owner for fee details.
        See how much you could borrow to make a competitive offer.

        Climate risks

        Neighborhood: 80033

        Getting around

        43 / 100
        Car-Dependent
        33 / 100
        Some Transit
        68 / 100
        Bikeable

        Nearby schools

        GreatSchools rating
        Schools provided by the listing agent
        • Elementary: Prospect Valley
        • Middle: Everitt
        • High: Wheat Ridge
        • District: Jefferson County R-1

        Source: REcolorado as distributed by MLS GRID. This data may not be complete. We recommend contacting the local school district to confirm school assignments for this home.

        A local agent can set up tours, give advice and negotiate with sellers.

        Browse local experts

        Similar homes