Skip main navigation
Closed
  • $495,000

    4070 Mount Gallant Rd, Rock Hill, SC 29732

    4beds
    2,635sqft
    Single Family Residence
    Built in 1962
    1.88 Acres Lot
    $494,900 Zestimate®
    $188/sqft
    $2,627 Estimated rent

    Home value

    $494,900

    $470,000 - $520,000

    $2,627/mo

    Zestimate® history
    Loading
    Loading...

    Owner options

    List your home for rent

    $2,627/mo

    Rent Zestimate®

    Find your next renter with Zillow Rental Manager. Plus, with online applications, you can quickly screen prospective tenants – for free.

    Learn more

    $2,627/mo

    Rent Zestimate®

    Refinance and save

    $2,909/mo

    Est. payment

    Refinancing to a lower rate could help reduce your monthly payments and save thousands over the life of the loan.

    See today's rates

    $2,909/mo

    Est. payment

    Explore your selling options

    Work with a Zillow partner agent

    Leverage their expertise and Zillow's premium Showcase listings to get your home seen by more buyers.

    Get started

    List with your own agent

    Get your home in front of millions of buyers by listing it on Zillow.

    Learn how to do it

    Sell it yourself

    Take full control of how buyers see your home on Zillow by listing For Sale by Owner (FSBO).

    List your home

    What's special

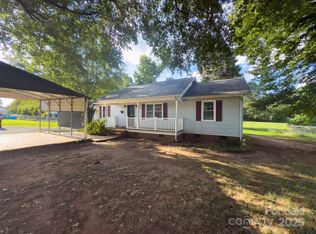
    Rare find in Rock Hill—over 2 acres, a massive powered workshop, and walkable access to Lake Wylie. Imagine being able to walk or take a quick golf cart ride to the lake whenever you want—morning coffee by the water, sunset walks, or spontaneous afternoons at Ebenezer Park or Lake Club Marina. This is the kind of everyday lifestyle that makes this property truly special—and incredibly hard to find. Set on a beautifully positioned corner lot with a mature magnolia tree, this fully renovated home offers the space, flexibility, and functionality buyers are searching for—without giving up convenience. Inside, you’ll find a bright and inviting layout with 2,600+ square feet, featuring a spacious family room, abundant natural light, and a stunning picture window overlooking the property. A cozy wood-burning fireplace (with rebuilt firebox in 2025) anchors the keeping room, while the huge family room provides a flexible retreat for relaxing, working, or hosting guests. The layout is both functional and versatile, with three bedrooms on the main level and a private, oversized primary suite upstairs, creating a true retreat with space and separation. Step outside and the property truly opens up—over 2 acres with a fully fenced 1-acre field plus additional enclosed yard areas , offering endless possibilities for recreation, pets, storage, or simply enjoying the outdoors. For those needing space to work, build, or store, the 1,200+ sq ft detached garage/workshop is a standout feature—complete with power, pneumatic air lines, and compressor, ready for serious projects or hobby use . A 3-car carport adds even more flexibility. Recent updates include: New roof on detached garage/workshop (2025) Rebuilt fireplace firebox (2025) New HVAC system for second level (2024) Expanded and fenced outdoor spaces (2024) Conveniently located between Rock Hill and Lake Wylie with easy access to I-77 and a short drive to Charlotte, this property offers the rare combination of space, functionality, and location—with no HOA restrictions . If you've been looking you know it doesn't come along often - combining land, storage, lake access, and everyday livability in a unique homestead property!

    Zillow last checked:

    Listing updated:

    Listed by:

    Kristen Bernard kbernard@empowerhome.com,

    Keller Williams South Park

    Bought with:

    Melissa Price

    Nestlewood Realty, LLC

    Source: Canopy MLS as distributed by MLS GRID,MLS#: 4374701MLS Logo

    Facts & features

    Interior

    Bedrooms & bathrooms
    • Bedrooms: 4
    • Bathrooms: 3
    • Full bathrooms: 2
    • 1/2 bathrooms: 1
    • Main level bedrooms: 3
    Primary bedroom
    • Level: Upper
    Bedroom s
    • Level: Main
    Bathroom full
    • Level: Main
    Bathroom half
    • Level: Main
    Bathroom full
    • Level: Upper
    Dining area
    • Level: Main
    Family room
    • Level: Main
    Kitchen
    • Level: Main
    Laundry
    • Level: Main
    Living room
    • Level: Main
    Other
    • Level: Main
    Recreation room
    • Level: Main
    Utility room
    • Level: Main
    Heating
    • Forced Air, Natural Gas
    Cooling
    • Ceiling Fan(s), Central Air
    Appliances
    • Included: Dishwasher, Gas Range, Gas Water Heater, Microwave, Refrigerator
    • Laundry: Laundry Room, Main Level
    Features
    • Soaking Tub, Walk-In Closet(s), Whirlpool
    • Flooring: Carpet, Tile, Vinyl, Wood
    • Has basement: No
    • Fireplace features: Family Room, Wood Burning
    Interior area
    • Total structure area: 2,635
    • Total interior livable area: 2,635 sqft
    • Finished area above ground: 2,635
    • Finished area below ground: 0

    Property

    Parking
    • Total spaces: 8
    • Parking features: Attached Carport, Driveway, Detached Garage, Parking Space(s), Garage on Main Level
    • Garage spaces: 2
    • Carport spaces: 2
    • Covered spaces: 4
    • Uncovered spaces: 4
    Features
    • Levels: One and One Half
    • Stories: 1.5
    • Patio & porch: Patio, Rear Porch
    • Fencing: Back Yard,Partial
    Lot
    • Size: 1.88 Acres
    • Features: Cleared, Corner Lot, Level, Private
    Details
    • Additional structures: Workshop
    • Parcel number: 5860101010
    • Zoning: RC-I
    • Special conditions: Standard

    Construction

    Type & style
    • Home type: SingleFamily
    • Architectural style: Other
    • Property subtype: Single Family Residence
    Materials
    • Brick Partial, Vinyl
    • Foundation: Crawl Space, Slab
    Condition
    • New construction: No
    • Year built: 1962

    Utilities & green energy

    • Sewer: Septic Installed
    • Water: Well
    • Utilities for property: Cable Available, Cable Connected, Electricity Connected

    Community & HOA

    Community
    • Security: Security System
    • Subdivision: Lakewood
    Location
    • Region: Rock Hill

    Financial & listing details

    • Price per square foot: $188/sqft
    • Tax assessed value: $428,200
    • Annual tax amount: $2,340
    • Date on market: 5/6/2026
    • Cumulative days on market: 39 days
    • Listing terms: Cash,Conventional,FHA,VA Loan
    • Electric utility on property: Yes
    • Road surface type: Concrete, Paved

    Price history

    DateEventPrice
    7/7/2026Sold$495,000-1%$188/sqft
    Source: Canopy MLS as distributed by MLS GRID #4374701 Report a problem
    5/22/2026Price change$500,000-4.8%$190/sqft
    Source: Canopy MLS as distributed by MLS GRID #4374701 Report a problem
    5/6/2026Listed for sale$525,000+23.5%$199/sqft
    Source: Canopy MLS as distributed by MLS GRID #4374701 Report a problem
    3/31/2022Sold$425,000+112.5%$161/sqft
    Source: Public Record Report a problem
    6/25/2015Sold$200,000$76/sqft
    Source: Public Record Report a problem

    Public tax history

    YearProperty taxesTax assessment
    2025$2,340 +0.2%$17,128 +2.8%
    2024$2,334 -2.5%$16,663
    2023$2,394 +113.8%$16,663 +114.6%
    2022$1,120 -14.3%$7,766
    2021$1,307 $7,766
    2020-- $7,766 +1.4%
    2019-- $7,660
    2018-- $7,660
    2017$329 $7,660
    2016$329 $7,660 +75.7%
    2014$329 $4,360 -4.8%
    2013$329 $4,580
    2012-- $4,580 +6%
    2010-- $4,320
    2009-- $4,320
    2008-- $4,320
    2007-- $4,320
    2006-- $4,320 +9.6%
    2005-- $3,940
    2004-- $3,940
    2003-- $3,940
    2002-- $3,940
    2001-- $3,940 +8.8%
    2000-- $3,620
    Find assessor info on the county website

    Neighborhood: 29732

    Nearby schools

    GreatSchools rating
    Schools provided by the listing agent
    • Elementary: Mount Gallant
    • Middle: Dutchman Creek
    • High: Northwestern

    Source: Canopy MLS as distributed by MLS GRID. This data may not be complete. We recommend contacting the local school district to confirm school assignments for this home.

    Get a cash offer in 3 minutes
    Find out how much your home could sell for in as little as 3 minutes with a no-obligation cash offer.
    Estimated market value
    $494,900
    Get a cash offer in 3 minutes
    Find out how much your home could sell for in as little as 3 minutes with a no-obligation cash offer.
    Estimated market value
    $494,900