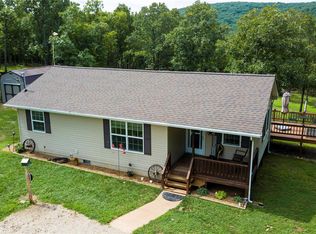
Outdoor Retreat w/42+Acres, Are you Ready to own your own private retreat in the woods? You will feel a rush of serenity when you pull into the gates at the front of the property and drive along the neighborhood w/a huge fishing lake. This home offers 3 bedrooms, 2 full baths Large Living room & Family Room w/wood burning fireplace. Kitchen with plenty of counter space & Cabinets, Open Breakfast room to enjoy your meal while admiring plenty of Nature, Trees and Wildlife. 2 Lg. fenced Gardens. Lg. Barn w/plenty of room for ATVS, mowers, farm equip. & storage. 2-10ft x12ft wide Garage Doors, 14ft ceilings, wood stove+ Utility Room for well, and plumed for toilet and sink. Barn Dimensions are (54 deepx29 wide) w/shop (17 x 10) Utility rm. W/ultra violet- H20 softener. And a shed to boot, All this on a private road with 2 entry gates for security. A cool breeze is always coming across the property Call Joann to Schedule your appointment today- codes are needed for the 2 gates to enter.
Closed
Listed by: ReeceNichols Real Estate • Joann M Price • 314-330-7330
Bought with: ReeceNichols Real Estate
Price Unknown
4070 Oakwood Rd, Park Hills, MO 63601
3beds
1,352sqft
Manufactured Home, Single Family Residence
Built in 2006
40.9 Acres Lot
$303,000 Zestimate®
$--/sqft
$1,431 Estimated rent
Home value
$303,000
$255,000 - $361,000
$1,431/mo
Zestimate® history
Owner options
List your home for rent
$1,431/mo
Rent Zestimate®
Find your next renter with Zillow Rental Manager. Plus, with online applications, you can quickly screen prospective tenants – for free.
$1,431/mo
Rent Zestimate®
Refinance and save
$200/mo
Est. payment
Refinancing to a lower rate could help reduce your monthly payments and save thousands over the life of the loan.
$200/mo
Est. payment
Explore your selling options
Work with a Zillow partner agent
Leverage their expertise and Zillow's premium Showcase listings to get your home seen by more buyers.
Get startedList with your own agent
Get your home in front of millions of buyers by listing it on Zillow.
Learn how to do itSell it yourself
Take full control of how buyers see your home on Zillow by listing For Sale by Owner (FSBO).
List your homeWhat's special
Wood burning fireplaceHuge fishing lakeOpen breakfast roomWood stove
Zillow last checked:
Listing updated:
Listed by:
Joann M Price 314-330-7330,
ReeceNichols Real Estate
Bought with:
Joann M Price, 1999123478
ReeceNichols Real Estate
Source: MARIS,MLS#: 24055077 Originating MLS: St. Charles County Association of REALTORS
Originating MLS: St. Charles County Association of REALTORSFacts & features
Interior
Bedrooms & bathrooms
- Bedrooms: 3
- Bathrooms: 2
- Full bathrooms: 2
- Main level bathrooms: 2
- Main level bedrooms: 3
Primary bedroom
- Features: Floor Covering: Vinyl, Wall Covering: Some
- Level: Main
- Area: 182
- Dimensions: 14x13
Bedroom
- Features: Floor Covering: Carpeting, Wall Covering: Some
- Level: Main
- Area: 130
- Dimensions: 13x10
Bedroom
- Features: Floor Covering: Vinyl, Wall Covering: Some
- Level: Main
- Area: 130
- Dimensions: 13x10
Primary bathroom
- Features: Floor Covering: Carpeting, Wall Covering: Some
- Level: Main
- Area: 64
- Dimensions: 8x8
Breakfast room
- Features: Floor Covering: Vinyl, Wall Covering: Some
- Level: Main
- Area: 130
- Dimensions: 13x10
Family room
- Features: Floor Covering: Carpeting, Wall Covering: Some
- Level: Main
- Area: 208
- Dimensions: 16x13
Kitchen
- Features: Floor Covering: Vinyl, Wall Covering: Some
- Level: Main
- Area: 96
- Dimensions: 12x8
Laundry
- Features: Floor Covering: Vinyl, Wall Covering: None
- Level: Main
- Area: 30
- Dimensions: 6x5
Living room
- Features: Floor Covering: Carpeting, Wall Covering: Some
- Level: Main
- Area: 234
- Dimensions: 18x13
Storage
- Features: Floor Covering: Concrete, Wall Covering: None
- Level: Main
- Area: 1800
- Dimensions: 60x30
Heating
- Forced Air, Electric
Cooling
- Ceiling Fan(s), Central Air, Electric
Appliances
- Included: Dishwasher, Disposal, Dryer, Microwave, Electric Range, Electric Oven, Refrigerator, Washer, Electric Water Heater, Water Softener Rented
- Laundry: Main Level
Features
- Kitchen/Dining Room Combo, Cathedral Ceiling(s), Center Hall Floorplan, Open Floorplan, Vaulted Ceiling(s), Walk-In Closet(s), Breakfast Room, Eat-in Kitchen, Pantry, Double Vanity, Separate Shower, Entrance Foyer
- Flooring: Carpet
- Doors: Pocket Door(s), Storm Door(s)
- Windows: Window Treatments, Insulated Windows, Tilt-In Windows
- Basement: None
- Number of fireplaces: 1
- Fireplace features: Wood Burning, Great Room
Interior area
- Total structure area: 1,352
- Total interior livable area: 1,352 sqft
- Finished area above ground: 1,352
- Finished area below ground: 1,352
Property
Parking
- Total spaces: 3
- Parking features: Covered, Garage, Garage Door Opener, Oversized, Storage, Workshop in Garage
- Garage spaces: 3
Features
- Levels: One
- Patio & porch: Covered, Deck, Patio
Lot
- Size: 40.9 Acres
- Dimensions: 664 x 2688
- Features: Suitable for Horses, Cul-De-Sac
Details
- Additional structures: Barn(s), Garage(s), Outbuilding, Shed(s), Utility Building, Workshop
- Parcel number: 087026000000029.00
- Special conditions: Standard
- Horses can be raised: Yes
Construction
Type & style
- Home type: SingleFamily
- Architectural style: Other
- Property subtype: Manufactured Home, Single Family Residence
Materials
- Steel Siding
Condition
- Year built: 2006
Details
- Warranty included: Yes
Utilities & green energy
- Sewer: Septic Tank
- Water: Well
- Utilities for property: Underground Utilities
Community & HOA
Community
- Security: Smoke Detector(s)
- Subdivision: Oakwood
HOA
- HOA fee: $200 annually
Location
- Region: Park Hills
Financial & listing details
- Tax assessed value: $64,630
- Annual tax amount: $50
- Date on market: 9/4/2024
- Cumulative days on market: 120 days
- Listing terms: Cash,Conventional,USDA Loan,Assumable
- Ownership: Private
- Road surface type: Gravel
Price history
| Date | Event | Price |
|---|---|---|
| 1/31/2025 | Sold | -- |
Source:  MARIS #24055077 Report a problem MARIS #24055077 Report a problem | ||
| 1/2/2025 | Pending sale | $300,000$222/sqft |
Source: MARIS #24055077 Report a problem | ||
| 12/18/2024 | Price change | $300,000-9.1%$222/sqft |
Source: MARIS #24060152 Report a problem | ||
| 12/8/2024 | Price change | $330,000-5.7%$244/sqft |
Source: MARIS #24055077 Report a problem | ||
| 9/4/2024 | Listed for sale | $350,000$259/sqft |
Source: MARIS #24055077 Report a problem | ||
Public tax history
| Year | Property taxes | Tax assessment |
|---|---|---|
| 2025 | $613 +10.1% | $12,080 +11.7% |
| 2024 | $557 -0.1% | $10,810 |
| 2023 | $558 +0% | $10,810 |
| 2022 | $557 +0.9% | $10,810 |
| 2021 | $552 +5.9% | $10,810 +8.6% |
| 2020 | $521 -0.2% | $9,950 -0.1% |
| 2019 | $522 | $9,960 -0.3% |
| 2018 | -- | $9,990 +21.2% |
| 2017 | -- | $8,240 |
| 2016 | -- | $8,240 -6.8% |
| 2015 | -- | $8,840 -6.2% |
| 2014 | -- | $9,420 -6% |
| 2013 | -- | $10,020 -5.6% |
| 2012 | -- | $10,610 -5.4% |
| 2011 | -- | $11,210 |
Find assessor info on the county website
Neighborhood: 63601
Nearby homes
- $20,340-- bd-- ba-- sqftOakwood, Bismarck, MO 63624Off Market
- $84,0001 bd1 ba512 sqft4040 Oakwood Rd, Bismarck, MO 63624Off Market
- $--2 bd1 ba912 sqft4030 Oakwood Rd, Park Hills, MO 63601Sold
- $1,460-- bd-- ba-- sqft4070 Simms Rd, Park Hills, MO 63601Off Market
- $298,170-- bd-- ba-- sqft4050-4052 Simms Rd, Park Hills, MO 63601Off Market
- $199,2003 bd2 ba840 sqft4006-4010 Oakwood Rd, Park Hills, MO 63601Off Market
- $337,8003 bd2 ba-- sqft4029 Simms Rd, Park Hills, MO 63601Off Market
- $290,7001 bd1 ba900 sqft4029 Simms Rd LOT WP001, Park Hills, MO 63601Off Market
Nearby schools
GreatSchools rating
- 5/10West Elementary SchoolGrades: 3-5Distance: 3.2 mi
- 7/10Central Middle SchoolGrades: 6-8Distance: 5.2 mi
- 7/10Central High SchoolGrades: 9-12Distance: 4.1 mi
Schools provided by the listing agent
- Elementary: West Elem.
- Middle: Central Middle
- High: Central High
Source: MARIS. This data may not be complete. We recommend contacting the local school district to confirm school assignments for this home.
Get a cash offer in 3 minutes
Find out how much your home could sell for in as little as 3 minutes with a no-obligation cash offer.
Estimated market value
$303,000
Get a cash offer in 3 minutes
Find out how much your home could sell for in as little as 3 minutes with a no-obligation cash offer.
Estimated market value
$303,000
- Missouri
- Saint Francois County
- Park Hills
- 63601
- 4070 Oakwood Rd
