This charming 3-bedroom, 3-bath home offers 1,828 sq ft of thoughtfully designed living space in a quiet Carson City neighborhood. Inside, the open-concept floor plan seamlessly connects the living room, dining area, and kitchen, creating a warm and inviting atmosphere for both daily living and entertaining. The home features two primary suites—one on the main level and another upstairs—providing excellent flexibility for guests or multi-generational living. A versatile office/den offers the perfect space for working from home, hobbies, or a quiet retreat. A third bedroom and additional bath add to the home's functionality. Outside, the landscaped yard offers plenty of room for gatherings, while the concrete patio is perfect for summer barbecues or evening relaxation. The attached 2-car garage provides ample storage and parking. Located near parks, schools, shopping, and easy highway access, this home combines comfort, convenience, and a great location.
Closed
$499,000
4070 Quinn Dr, Carson City, NV 89701
3beds
1,828sqft
Single Family Residence
Built in 1993
6,098 Square Feet Lot
$501,900 Zestimate®
$273/sqft
$2,555 Estimated rent
Home value
$501,900
$447,000 - $562,000
$2,555/mo
Zestimate® history
Owner options
List your home for rent
$2,555/mo
Rent Zestimate®
Find your next renter with Zillow Rental Manager. Plus, with online applications, you can quickly screen prospective tenants – for free.
$2,555/mo
Rent Zestimate®
Refinance and save
$2,945/mo
Est. payment
Refinancing to a lower rate could help reduce your monthly payments and save thousands over the life of the loan.
$2,945/mo
Est. payment
Explore your selling options
Work with a Zillow partner agent
Leverage their expertise and Zillow's premium Showcase listings to get your home seen by more buyers.
Get startedList with your own agent
Get your home in front of millions of buyers by listing it on Zillow.
Learn how to do itSell it yourself
Take full control of how buyers see your home on Zillow by listing For Sale by Owner (FSBO).
List your homeWhat's special
Landscaped yardDining areaOpen-concept floor planTwo primary suites
Zillow last checked:
Listing updated:
Listed by:
Aimee McDonald BS.146675 775-250-8335,
Coldwell Banker Select Incline,
Sean McDonald BS.144598 775-250-8345,
Coldwell Banker Select Incline
Bought with:
Sean Sims, S.189275
RE/MAX Professionals-Reno
Source: NNRMLS,MLS#: 250053317
Facts & features
Interior
Bedrooms & bathrooms
- Bedrooms: 3
- Bathrooms: 3
- Full bathrooms: 3
Heating
- Forced Air
Cooling
- Central Air
Appliances
- Included: Dishwasher, Disposal, Dryer, Gas Cooktop, Gas Range, Microwave, Refrigerator, Washer
- Laundry: Laundry Room, Shelves
Features
- Ceiling Fan(s), High Ceilings, Master Downstairs, Walk-In Closet(s)
- Flooring: Carpet, Laminate, Tile
- Windows: Double Pane Windows
- Has fireplace: No
- Common walls with other units/homes: No Common Walls
Interior area
- Total structure area: 1,828
- Total interior livable area: 1,828 sqft
Property
Parking
- Total spaces: 4
- Parking features: Attached, Garage
- Attached garage spaces: 2
Features
- Levels: Two
- Stories: 2
- Exterior features: None
- Pool features: None
- Spa features: None
- Fencing: Back Yard
Lot
- Size: 6,098 Square Feet
- Features: Level
Details
- Additional structures: None
- Parcel number: 00887304
- Zoning: Sf21-P
Construction
Type & style
- Home type: SingleFamily
- Property subtype: Single Family Residence
Materials
- Foundation: Crawl Space
- Roof: Composition
Condition
- New construction: No
- Year built: 1993
Utilities & green energy
- Sewer: Public Sewer
- Water: Public
- Utilities for property: Cable Available, Electricity Available, Electricity Connected, Natural Gas Connected, Sewer Available, Water Available
Community & HOA
Community
- Security: Smoke Detector(s)
- Subdivision: River Knolls #4 P.U.D.
HOA
- Has HOA: No
Location
- Region: Carson City
Financial & listing details
- Price per square foot: $273/sqft
- Tax assessed value: $227,385
- Annual tax amount: $2,434
- Date on market: 7/19/2025
- Cumulative days on market: 117 days
- Listing terms: 1031 Exchange,Cash,Conventional,FHA,VA Loan
Price history
| Date | Event | Price |
|---|---|---|
| 11/12/2025 | Sold | $499,000$273/sqft |
Source:  NNRMLS #250053317 Report a problem NNRMLS #250053317 Report a problem | ||
| 9/24/2025 | Contingent | $499,000$273/sqft |
Source: NNRMLS #250053317 Report a problem | ||
| 8/27/2025 | Price change | $499,000-2.2%$273/sqft |
Source: NNRMLS #250053317 Report a problem | ||
| 7/19/2025 | Listed for sale | $510,000+16.2%$279/sqft |
Source: NNRMLS #250053317 Report a problem | ||
| 11/17/2022 | Sold | $439,000-0.2%$240/sqft |
Source: Public Record Report a problem | ||
| 10/18/2022 | Pending sale | $439,995$241/sqft |
Source: NNRMLS #220012851 Report a problem | ||
| 9/30/2022 | Price change | $439,995-1.1%$241/sqft |
Source: NNRMLS #220012851 Report a problem | ||
| 9/19/2022 | Price change | $444,900-1.1%$243/sqft |
Source: NNRMLS #220012851 Report a problem | ||
| 9/3/2022 | Price change | $449,900-1.1%$246/sqft |
Source: NNRMLS #220012851 Report a problem | ||
| 8/26/2022 | Listed for sale | $455,000+30%$249/sqft |
Source: NNRMLS #220012851 Report a problem | ||
| 11/16/2018 | Sold | $349,900$191/sqft |
Source: Public Record Report a problem | ||
| 9/10/2018 | Price change | $349,900-2.8%$191/sqft |
Source: Chase International #180013354 Report a problem | ||
| 9/6/2018 | Listed for sale | $359,900+4.9%$197/sqft |
Source: Chase International - ZC #180013354 Report a problem | ||
| 5/30/2006 | Sold | $343,000$188/sqft |
Source: Public Record Report a problem | ||
Public tax history
| Year | Property taxes | Tax assessment |
|---|---|---|
| 2025 | $2,608 +7.1% | $79,585 -1.4% |
| 2024 | $2,435 +8% | $80,738 +3.8% |
| 2023 | $2,255 +8% | $77,778 +12.1% |
| 2022 | $2,088 +3% | $69,396 +4.1% |
| 2021 | $2,027 | $66,631 +5.1% |
| 2019 | $2,027 +6.1% | $63,377 +2.2% |
| 2018 | $1,910 +3% | $61,986 +1% |
| 2017 | $1,854 +3% | $61,351 +3.5% |
| 2016 | $1,801 +2.6% | $59,294 +0.1% |
| 2015 | $1,755 +3.3% | $59,218 +14.7% |
| 2014 | $1,699 +6.1% | $51,614 +10.9% |
| 2013 | $1,602 +3% | $46,554 -11.7% |
| 2012 | $1,555 +3% | $52,711 -15.2% |
| 2011 | $1,510 +3% | $62,134 -9.5% |
| 2010 | $1,466 +3% | $68,693 -5.5% |
| 2009 | $1,423 +3% | $72,722 +1.4% |
| 2008 | $1,382 +3.1% | $71,740 +10.1% |
| 2007 | $1,341 | $65,158 +15.1% |
| 2006 | -- | $56,615 +7% |
| 2005 | -- | $52,923 +10.6% |
| 2004 | -- | $47,856 +0.7% |
| 2003 | -- | $47,516 -1.9% |
| 2002 | -- | $48,415 +8.4% |
| 2001 | $1,138 | $44,660 |
Find assessor info on the county website
Neighborhood: 89701
Nearby homes
- $422,6003 bd2 ba1k sqft4056 Quinn Dr, Carson City, NV 89701Off Market
- $474,0003 bd2 ba1.2k sqft4084 Quinn Dr, Carson City, NV 89701Off Market
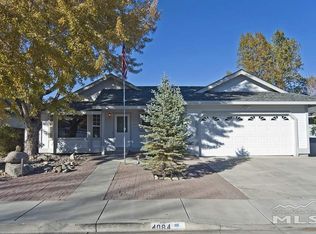
- $495,0003 bd3 ba1.5k sqft4069 Spring Dr, Carson City, NV 89701Sold
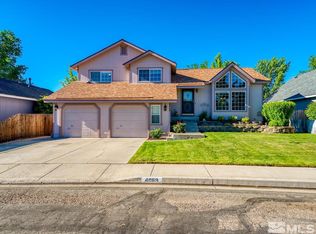
- $511,0003 bd3 ba1.8k sqft4083 Spring Dr, Carson City, NV 89701Off Market
- $502,2004 bd3 ba1.5k sqft4055 Spring Dr, Carson City, NV 89701Off Market
- $456,9003 bd2 ba1.2k sqft4098 Quinn Dr, Carson City, NV 89701Off Market
- $489,6003 bd3 ba1.5k sqft4024 Quinn Dr, Carson City, NV 89701Off Market
- $456,6003 bd2 ba1.2k sqft4041 Spring Dr, Carson City, NV 89701Off Market
Nearby schools
GreatSchools rating
- 5/10Empire Elementary SchoolGrades: PK-5Distance: 0.4 mi
- 6/10Eagle Valley Middle SchoolGrades: 6-8Distance: 1 mi
- 5/10Carson High SchoolGrades: 9-12Distance: 1.4 mi
Schools provided by the listing agent
- Elementary: Empire
- Middle: Eagle Valley
- High: Carson
Source: NNRMLS. This data may not be complete. We recommend contacting the local school district to confirm school assignments for this home.
Get a cash offer in 3 minutes
Find out how much your home could sell for in as little as 3 minutes with a no-obligation cash offer.
Estimated market value
$501,900
Get a cash offer in 3 minutes
Find out how much your home could sell for in as little as 3 minutes with a no-obligation cash offer.
Estimated market value
$501,900
- Nevada
- Carson City
- Carson City
- 89701
- 4070 Quinn Dr
Nearby cities
Nearby zip codes
Other Carson City Topics
